ROCKY RIDGE | WALKOUT BASEMENT | MOUNTAIN VIEWS | OVER 3,110 SQ. FT. OF DEVELOPED LIVING SPACE Welcome to this exceptionally clean and beautifully maintained 3+1-bedroom family home, ideally situated on a quiet Rocky Ridge street. Offering more than 3,110 sq. ft. of developed living space, this custom-designed walkout home combines a bright, open floor plan with impressive mountain views and a private setting with no neighbours directly behind. The sun-filled main level features upgraded hardwood, carpet, and tile flooring. A spacious foyer opens to the semi-formal dining room and flows naturally into the main living areas. At the heart of the home is the chef-inspired kitchen, featuring an abundance of counter space, maple shaker-style cabinetry, stainless-steel and black appliances, and a large centre island—perfect for entertaining and everyday family living. The adjoining breakfast nook and bright great room offer outstanding sightlines, beautiful mountain views, and a seamless open-concept design. Upstairs, you will find three generously sized bedrooms, two full bathrooms, and a spacious bonus room with vaulted ceilings. The layout provides an excellent balance of shared family space and private retreats. The fully developed walkout basement adds approximately 852 sq. ft. of versatile living space, including a large family room, wet bar, fourth bedroom, bathroom, and ample storage. A patio door provides direct access to the lower outdoor living area. The southwest-facing backyard is fully fenced and landscaped, with no neighbours directly behind. An oversized upper deck with aluminum railing and a lower concrete patio create inviting spaces for relaxing, barbecuing, and entertaining while enjoying the open outlook. Additional highlights include: Two gas fireplaces with stone and tile detailing / Knockdown ceilings - white-painted doors, casings, and baseboards / Oversized 22' x 20' front-attached double garage - Full concrete driveway - Additional street parking / Quiet, family-friendly location. Enjoy convenient access to schools, day cares, shopping, parks, playgrounds, pathways, Crowchild Trail, Stoney Trail, and public transit. This bright, spacious, and move-in-ready Rocky Ridge home must be seen to be fully appreciated. Contact your REALTOR® today to arrange a private viewing!
For sale
C$799,900
35 NE Rockyledge Rise NW, Calgary, AB T3G 5N1
4beds
2,152sqft
Single Family Residence
Built in 2004
3,920 Square Feet Lot
$-- Zestimate®
C$372/sqft
C$22/mo HOA
What's special
- 11 hours
- 2
- 0
Zillow last checked:
Listing updated:
Listed by:
Michael Laprairie, Broker,
Jayman Realty Inc.,
Alexandria Stewart, Associate Broker,
Jayman Realty Inc.
Source: courtesy of Pillar9 System,MLS®#: A2352579 Originating MLS®#: Calgary
Originating MLS®#: CalgaryFacts & features
Interior
Bedrooms & bathrooms
- Bedrooms: 4
- Bathrooms: 4
- Full bathrooms: 3
- 1/2 bathrooms: 1
Other
- Level: Upper
- Dimensions: 15`6" x 12`6"
Bedroom
- Level: Upper
- Dimensions: 13`1" x 9`7"
Bedroom
- Level: Upper
- Dimensions: 10`8" x 10`4"
Bedroom
- Level: Basement
- Dimensions: 12`8" x 11`1"
Other
- Level: Main
- Dimensions: 0`0" x 0`0"
Other
- Level: Upper
- Dimensions: 0`0" x 0`0"
Other
- Level: Basement
- Dimensions: 0`0" x 0`0"
Other
- Level: Upper
- Dimensions: 0`0" x 0`0"
Bonus room
- Level: Upper
- Dimensions: 18`0" x 12`0"
Dining room
- Level: Main
- Dimensions: 11`5" x 10`6"
Family room
- Level: Basement
- Dimensions: 15`6" x 12`6"
Foyer
- Level: Main
- Dimensions: 6`0" x 5`0"
Other
- Level: Basement
- Dimensions: 12`5" x 6`6"
Game room
- Level: Basement
- Dimensions: 16`2" x 12`11"
Kitchen
- Level: Main
- Dimensions: 13`5" x 12`0"
Laundry
- Level: Upper
- Dimensions: 8`11" x 6`7"
Living room
- Level: Main
- Dimensions: 15`6" x 12`6"
Pantry
- Level: Main
- Dimensions: 5`8" x 3`9"
Heating
- Forced Air, Natural Gas
Cooling
- Central Air
Appliances
- Included: Bar Fridge, Dishwasher, Electric Stove, Garage Control(s), Garburator, Microwave, Refrigerator, Washer/Dryer
- Laundry: Laundry Room, Main Level
Features
- Breakfast Bar, Ceiling Fan(s), Central Vacuum, Closet Organizers, Double Vanity, High Ceilings, Kitchen Island, Laminate Counters, Open Floorplan, Pantry, Recessed Lighting, Soaking Tub, Storage, Vaulted Ceiling(s), Walk-In Closet(s), Wet Bar
- Flooring: Carpet, Ceramic Tile, Hardwood
- Windows: Vinyl Windows, Window Coverings
- Basement: Full
- Number of fireplaces: 2
- Fireplace features: Brick Facing, Family Room, Gas, Mantle, Recreation Room
Interior area
- Total interior livable area: 2,152 sqft
- Finished area above ground: 2,152
- Finished area below ground: 852
Property
Parking
- Total spaces: 4
- Parking features: Concrete, Double Garage Attached, Garage Door Opener, Garage Faces Front
- Attached garage spaces: 2
- Has uncovered spaces: Yes
Features
- Levels: Two,2 Storey
- Stories: 1
- Entry location: Ground
- Patio & porch: Deck, Patio
- Exterior features: Lighting, Private Yard
- Fencing: Fenced
- Has view: Yes
- Frontage length: 12.23M 40`2"
Lot
- Size: 3,920 Square Feet
- Features: Back Yard, Front Yard, Interior Lot, Landscaped, Views
Details
- Parcel number: 112569902
- Zoning: R-C1
Construction
Type & style
- Home type: SingleFamily
- Property subtype: Single Family Residence
Materials
- Stone, Vinyl Siding, Wood Frame
- Foundation: Concrete Perimeter
- Roof: Asphalt Shingle
Condition
- New construction: No
- Year built: 2004
Details
- Builder name: Mapleland
Community & HOA
Community
- Features: Park, Playground, Sidewalks, Street Lights
- Subdivision: Rocky Ridge
HOA
- Has HOA: No
- Amenities included: Other
- HOA fee: C$263 annually
Location
- Region: Calgary
Financial & listing details
- Price per square foot: C$372/sqft
- Date on market: 10/15/2026
- Inclusions: N/A
Price history
Price history is unavailable.
Public tax history
Tax history is unavailable.
Climate risks
Neighborhood: Rocky Ridge
Nearby schools
GreatSchools rating
No schools nearby
We couldn't find any schools near this home.
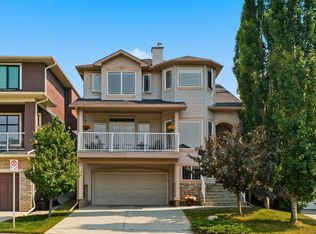
- C$720,0004 bd3 ba1.9k sqft54 W Rockyledge Rise NW, Calgary, AB T3G5P8For Sale
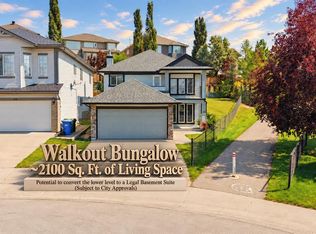
- C$648,0003 bd2 ba1.1k sqft116 W Rockyledge Cres NW, Calgary, AB T3G5N1For Sale
- C$--1 bd1 ba773 sqft116 Rockyledge Vw NW #2, Calgary, AB T3G5Y3Off Market
- C$--1 bd1 ba760 sqft109 Rockyledge Vw NW #1A, Calgary, AB T3G5X1Off Market
Similar homes
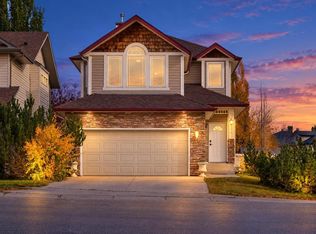
- C$720,0004 bd3 ba1.9k sqft54 W Rockyledge Rise NW, Calgary, AB T3G 5P8For SaleMLS ID #A2345263, Michael Newton, Broker, Gravity Realty Group. courtesy of Pillar9 System
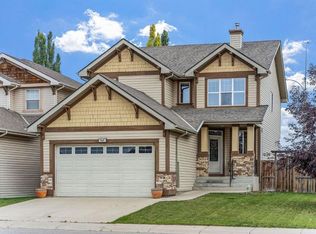
- C$690,0004 bd4 ba2k sqft86 W Tuscany Ravine Rd NW, Calgary, AB T3L 2R9For Sale
 MLS ID #A2347745, Champagne Taylor, Associate, Re/Max First. courtesy of Pillar9 System
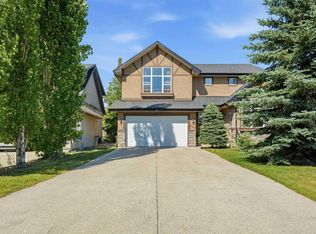
 - C$779,0004 bd4 ba2.2k sqft160 S Royal Oak Hts NW, Calgary, AB T3G 5V3For Sale
 MLS ID #A2347903, Ryan Gillard, Associate, Royal Lepage Benchmark. courtesy of Pillar9 System
 - C$869,0004 bd4 ba2.4k sqft242 S Tusslewood Grv NW, Calgary, AB T3L 2Y4For Sale
 MLS ID #A2347154, Erica Zhang, Associate, Exp Realty. courtesy of Pillar9 System
