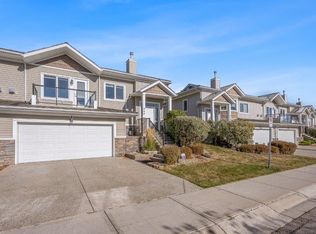
Wake Up to Unobstructed Mountain & City Views! This beautifully fully finished walkout bungalow offers a rare combination of stunning views, spacious living, and comfortable one-level living. From the moment you step inside, you'll appreciate the bright, open layout and incredible backdrop. The main floor welcomes you with a dining room that flows seamlessly into the kitchen and spacious living room, complete with a cozy fireplace. Step outside onto the deck and take in the panoramic, unobstructed views stretching from Downtown Calgary to the Rocky Mountains—the perfect setting for your morning coffee or evening entertaining. The spacious primary retreat is designed to take full advantage of the views, allowing you to wake up to the mountains each morning. The ensuite features a walk-in closet, dual sinks, jetted tub and a glass-block shower. A second bedroom and convenient main-floor laundry complete the main level. Downstairs, the fully finished walkout basement offers plenty of space for family and guests, featuring two additional large bedrooms, an oversized four-piece bathroom, a second fireplace, large family room, open recreation space and wet bar. The walkout leads directly to the yard through a large sliding glass door, with—you guessed it—more spectacular mountain views. With four bedrooms, multiple living spaces, a walkout basement and some of the best views you could ask for, this is a home that needs to be seen to be truly appreciated. Come see the views for yourself!
For sale
C$924,900
215 NE Rocky Ridge Dr NW, Calgary, AB T3G 4M1
5beds
1,534sqft
Single Family Residence
Built in 1999
5,227 Square Feet Lot
$-- Zestimate®
C$603/sqft
C$22/mo HOA
What's special
Fully finished walkout bungalowBright open layoutCozy fireplaceMain-floor laundryFully finished walkout basementOversized four-piece bathroomSecond fireplace
- 47 days
- 13
- 0
Zillow last checked:
Listing updated:
Listed by:
Dave Rhydderch, Associate,
Re/Max First
Source: courtesy of Pillar9 System,MLS®#: A2338299 Originating MLS®#: Calgary
Originating MLS®#: CalgaryFacts & features
Interior
Bedrooms & bathrooms
- Bedrooms: 5
- Bathrooms: 3
- Full bathrooms: 3
Bedroom
- Level: Main
- Dimensions: 9`5" x 10`8"
Other
- Level: Main
- Dimensions: 12`11" x 18`0"
Bedroom
- Level: Basement
- Dimensions: 12`2" x 10`10"
Bedroom
- Level: Basement
- Dimensions: 10`11" x 12`6"
Bedroom
- Level: Basement
- Dimensions: 32`10" x 19`6"
Other
- Level: Main
Other
- Level: Basement
Other
- Level: Main
Breakfast nook
- Level: Main
- Dimensions: 10`0" x 13`8"
Dining room
- Level: Main
- Dimensions: 8`11" x 15`3"
Kitchen
- Level: Main
- Dimensions: 12`0" x 11`8"
Living room
- Level: Main
- Dimensions: 11`9" x 15`3"
Heating
- Fireplace(s), Forced Air, Natural Gas
Cooling
- None
Appliances
- Included: Bar Fridge, Dishwasher, Electric Stove, Microwave, Range Hood, Washer/Dryer
- Laundry: Main Level
Features
- High Ceilings, No Animal Home, No Smoking Home, Open Floorplan, Pantry
- Flooring: Carpet, Ceramic Tile
- Windows: Window Coverings
- Basement: Full
- Number of fireplaces: 2
- Fireplace features: Family Room, Gas, Living Room
Interior area
- Total interior livable area: 1,534 sqft
Property
Parking
- Total spaces: 4
- Parking features: Double Garage Attached
- Attached garage spaces: 2
Features
- Levels: One
- Stories: 1
- Patio & porch: Deck
- Exterior features: Balcony
- Pool features: Community
- Fencing: Cross Fenced
- Has view: Yes
- Frontage length: 13.22M 43`4"
Lot
- Size: 5,227 Square Feet
- Features: Back Yard, Backs on to Park/Green Space, No Neighbours Behind, Views
Details
- Parcel number: 112369468
- Zoning: R-CG
Construction
Type & style
- Home type: SingleFamily
- Architectural style: Bungalow
- Property subtype: Single Family Residence
Materials
- Vinyl Siding
- Foundation: Concrete Perimeter
- Roof: Cedar Shake
Condition
- New construction: No
- Year built: 1999
Community & HOA
Community
- Features: Park, Playground, Sidewalks, Street Lights, Tennis Court(s)
- Subdivision: Rocky Ridge
HOA
- Has HOA: No
- Amenities included: Clubhouse
- HOA fee: C$263 annually
Location
- Region: Calgary
Financial & listing details
- Price per square foot: C$603/sqft
- Date on market: 8/19/2026
- Inclusions: NA
Price history
Price history is unavailable.
Public tax history
Tax history is unavailable.
Climate risks
Neighborhood: Rocky Ridge
Nearby schools
GreatSchools rating
No schools nearby
We couldn't find any schools near this home.
- C$269,9001 bd1 ba682 sqft500 Rocky Vista Gdns NW #315, Calgary, AB T3G0C3For Sale

- C$240,0001 bd1 ba685 sqft500 S Rocky Vista Gdns NW #132, Calgary, AB T3G0C3For Sale

- C$--2 bd2 ba1.3k sqft544 Rocky Vista Gdns NW, Calgary, AB T3G0B7Off Market
- C$2,200,0008 bd7 ba5.1k sqft10909 Eamon Rd NW, Calgary, AB T3G5H2For Sale

Similar homes
- C$799,8005 bd3 ba1.7k sqft315 W Rocky Ridge Bay NW, Calgary, AB T3G 4H8For Sale
 MLS ID #A2340862, Parks Layton, Associate, Re/Max Landan Real Estate. courtesy of Pillar9 System
 - C$860,0005 bd3 ba1.4k sqft36 NE Hidden Ranch Mews NW, Calgary, AB T3A 5Z5For Sale
 MLS ID #A2349545, Lori Swizdaryk, Associate, Cir Realty. courtesy of Pillar9 System
 - C$819,9004 bd4 ba2.1k sqft35 NE Rockyledge Rise NW, Calgary, AB T3G 5N1For Sale
 MLS ID #A2340728, Michael Laprairie, Broker, Jayman Realty Inc.. courtesy of Pillar9 System
 - C$899,9004 bd4 ba2.1k sqft11 E Tuscany Ridge Park NW, Calgary, AB T3L 2H7For Sale
 MLS ID #A2335863, Tomasz Samborski, Associate, Maxwell Capital Realty. courtesy of Pillar9 System
