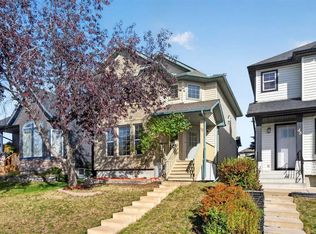
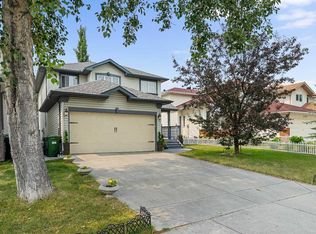
Welcome to this inviting 5 bedroom single family home in the desirable community of Citadel! Featuring an open concept layout and a stunning open to below design, this home offers a bright and spacious atmosphere ideal for family living and entertaining. Enjoy sunny afternoons in the generous backyard, host memorable family gatherings, or unwind in the comfort of central A/C. The fully finished basement offers extra space for movie nights, a recreation area, or your family’s changing needs. Located close to schools, shopping, parks, and everyday amenities, with quick access to Crowchild and Stoney Trail, this home combines comfortable living with everyday convenience. Don’t miss this opportunity to make this spacious family home yours! Book your private showing today!
For sale
C$735,000
16 S Citadel Estates Ter NW, Calgary, AB T3G 4S4
5beds
2,217sqft
Single Family Residence
Built in 1998
4,791 Square Feet Lot
$-- Zestimate®
C$331/sqft
C$-- HOA
What's special
Open concept layoutBright and spacious atmosphereGenerous backyardFully finished basement
- 3 days
- 35
- 0
Zillow last checked:
Listing updated:
Listed by:
Hawi Itanssa, Associate,
The Real Estate District
Source: courtesy of Pillar9 System,MLS®#: A2353365 Originating MLS®#: Calgary
Facts & features
Interior
Bedrooms & bathrooms
- Bedrooms: 5
- Bathrooms: 3
- Full bathrooms: 2
- 1/2 bathrooms: 1
Bedroom
- Level: Main
- Dimensions: 10`10" x 10`7"
Bedroom
- Level: Second
- Dimensions: 11`0" x 8`11"
Bedroom
- Level: Second
- Dimensions: 10`2" x 9`11"
Bedroom
- Level: Second
- Dimensions: 10`1" x 9`5"
Other
- Level: Second
- Dimensions: 15`1" x 17`7"
Other
- Level: Main
- Dimensions: 4`10" x 4`1"
Other
- Level: Second
- Dimensions: 5`0" x 8`0"
Other
- Level: Second
- Dimensions: 11`4" x 8`3"
Den
- Level: Main
- Dimensions: 10`0" x 8`9"
Dining room
- Level: Main
- Dimensions: 10`10" x 10`5"
Family room
- Level: Main
- Dimensions: 13`4" x 17`4"
Kitchen
- Level: Main
- Dimensions: 15`9" x 13`1"
Laundry
- Level: Main
- Dimensions: 5`8" x 7`10"
Living room
- Level: Main
- Dimensions: 11`3" x 10`5"
Heating
- Forced Air
Cooling
- None
Appliances
- Included: Dishwasher, Microwave, Refrigerator, Stove(s), Washer/Dryer
- Laundry: Main Level
Features
- Kitchen Island, Pantry, See Remarks
- Flooring: Carpet
- Windows: Window Coverings
- Basement: Full
- Number of fireplaces: 2
- Fireplace features: None
Interior area
- Total interior livable area: 2,217 sqft
- Finished area above ground: 2,059
- Finished area below ground: 1,058
Property
Parking
- Total spaces: 4
- Parking features: Double Garage Attached
- Attached garage spaces: 2
Features
- Levels: Two,2 Storey
- Stories: 1
- Patio & porch: Deck
- Exterior features: None
- Fencing: Fenced
- Frontage length: 12.80M 42`0"
Lot
- Size: 4,791 Square Feet
- Features: Lawn, Rectangular Lot
Details
- Parcel number: 111963815
- Zoning: R-C1
Construction
Type & style
- Home type: SingleFamily
- Property subtype: Single Family Residence
Materials
- Vinyl Siding, Wood Frame
- Foundation: Concrete Perimeter
- Roof: Asphalt Shingle
Condition
- New construction: No
- Year built: 1998
Community & HOA
Community
- Features: Park, Playground, Sidewalks
- Subdivision: Citadel
HOA
- Has HOA: No
Location
- Region: Calgary
Financial & listing details
- Price per square foot: C$331/sqft
- Date on market: 10/20/2026
- Inclusions: N/A
Price history
Price history is unavailable.
Public tax history
Tax history is unavailable.
Climate risks
Neighborhood: Citadel
Nearby schools
GreatSchools rating
No schools nearby
We couldn't find any schools near this home.
- C$698,0004 bd4 ba1.8k sqft33 E Citadel Estates Ter NW, Calgary, AB T3G4S5For Sale

- C$549,9004 bd4 ba1.5k sqft52 SW Citadel Forest Close NW, Calgary, AB T3G5A6For Sale
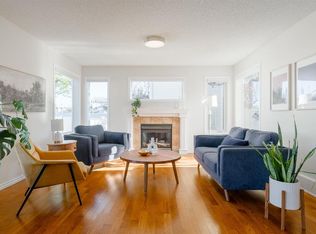
- C$499,9003 bd3 ba1.5k sqft25 SE Citadel Estates Mnr NW, Calgary, AB T3G5M6For Sale
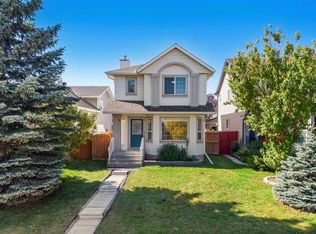
- C$535,0003 bd2 ba1.2k sqft172 W Citadel Bluff Close NW, Calgary, AB T3G5E3For Sale
Similar homes
- C$719,9004 bd4 ba1.9k sqft118 W Citadel Crest Park NW, Calgary, AB T3G 4K5For Sale
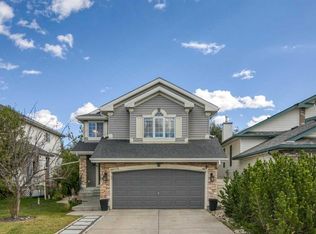 MLS ID #A2349480, Susanne Harvey, Associate, Re/Max Realty Professionals. courtesy of Pillar9 System
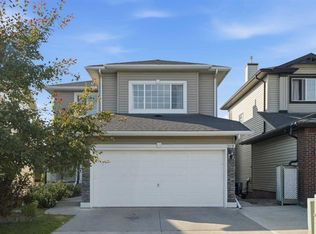
- C$749,9005 bd4 ba2k sqft224 N Arbour Ridge Way NW, Calgary, AB T3G 3Z3For Sale
 MLS ID #A2336556, Cathie Queen, Associate, Cir Realty. courtesy of Pillar9 System
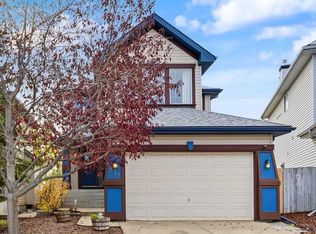
- C$759,0004 bd4 ba1.9k sqft541 SE Citadel Meadow Bay NW, Calgary, AB T3G 4Y9For Sale
 MLS ID #A2333135, Happe Dhillon, Associate, Re/Max Crown. courtesy of Pillar9 System
- C$698,8004 bd3 ba1.8k sqft279 N Panamount Hl NW, Calgary, AB T3K 5M3For Sale
 MLS ID #A2353212, Josie Novak, Associate, Re/Max House Of Real Estate. courtesy of Pillar9 System
