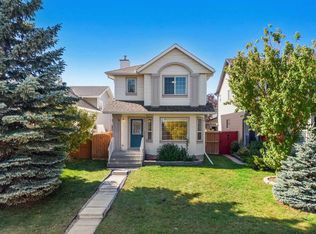
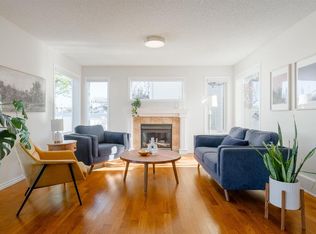
Prime opportunity here in the popular Northwest Calgary community of Citadel in this fully finished two storey built by Excel Homes. Located on this quiet crescent in West Citadel, this spacious family home enjoys 4 bedrooms & 3.5 bathrooms, eat-in oak kitchen, 2 gas fireplaces, fenced backyard with large deck & is walking distance to bus stops, playground & park. Drenched in natural light, this great-sized home features a super floorplan featuring sunny living room with big windows, inviting family room with fireplace, open concept dining room with access to the backyard & oak kitchen with black/stainless steel appliances & loads of cabinet space. Upstairs there are 3 bedrooms & 2 full bathrooms; the primary bedroom has a fireplace, walk-in closet & full ensuite. The lower level is finished with a rec room, laundry room with Samsung washer & dryer, & a 4th bedroom with walk-in closet & private full bathroom. The backyard is fully fenced & landscaped, complete with storage shed, terrific deck with privacy screen & gate to the rear parking pad. Both of the schools in the community – St. Brigid & Citadel Park – are close-by, & the easy access to Country Hills Blvd means you means you are just minutes to major retail centers, Shane Homes YMCA, LRT, University of Calgary & downtown.
For sale
C$549,900
52 SW Citadel Forest Close NW, Calgary, AB T3G 5A6
4beds
1,524sqft
Single Family Residence
Built in 2000
3,484 Square Feet Lot
$-- Zestimate®
C$361/sqft
C$-- HOA
What's special
Fully finished two storeyEat-in oak kitchenDrenched in natural lightStorage shed
- 8 hours
- 6
- 0
Zillow last checked:
Listing updated:
Listed by:
Cam Sterns, Associate,
Royal Lepage Benchmark,
Kirby Cox, Associate,
Royal Lepage Benchmark
Source: courtesy of Pillar9 System,MLS®#: A2350462 Originating MLS®#: Calgary
Originating MLS®#: CalgaryFacts & features
Interior
Bedrooms & bathrooms
- Bedrooms: 4
- Bathrooms: 4
- Full bathrooms: 3
- 1/2 bathrooms: 1
Other
- Level: Upper
- Dimensions: 15`11" x 11`7"
Bedroom
- Level: Upper
- Dimensions: 9`3" x 8`10"
Bedroom
- Level: Upper
- Dimensions: 11`11" x 8`3"
Bedroom
- Level: Basement
- Dimensions: 13`5" x 11`9"
Other
- Level: Main
Other
- Level: Basement
Other
- Level: Upper
Other
- Level: Upper
Dining room
- Level: Main
- Dimensions: 9`4" x 8`5"
Family room
- Level: Main
- Dimensions: 16`0" x 11`8"
Game room
- Level: Basement
- Dimensions: 22`10" x 12`11"
Kitchen
- Level: Main
- Dimensions: 10`0" x 9`4"
Laundry
- Level: Basement
- Dimensions: 7`6" x 7`2"
Living room
- Level: Main
- Dimensions: 15`2" x 13`6"
Heating
- Forced Air, Natural Gas
Cooling
- None
Appliances
- Included: Dishwasher, Dryer, Electric Stove, Garburator, Microwave, Range Hood, Refrigerator, Washer
- Laundry: In Basement
Features
- Chandelier, Laminate Counters, Pantry, Storage, Walk-In Closet(s)
- Flooring: Carpet, Linoleum
- Windows: Window Coverings
- Basement: Full
- Number of fireplaces: 2
- Fireplace features: Family Room, Gas, Master Bedroom
Interior area
- Total interior livable area: 1,524 sqft
- Finished area above ground: 1,524
- Finished area below ground: 588
Property
Parking
- Total spaces: 2
- Parking features: Alley Access, Outside, Parking Pad
- Has uncovered spaces: Yes
Features
- Levels: Two,2 Storey
- Stories: 1
- Patio & porch: Deck, Porch
- Exterior features: Garden, Private Yard, Storage
- Fencing: Fenced
- Frontage length: 9.20M 30`2"
Lot
- Size: 3,484 Square Feet
- Features: Back Lane, Back Yard, Front Yard, Landscaped, Rectangular Lot
Details
- Parcel number: 112576320
- Zoning: R-CG
Construction
Type & style
- Home type: SingleFamily
- Property subtype: Single Family Residence
Materials
- Brick, Vinyl Siding, Wood Frame
- Foundation: Concrete Perimeter
- Roof: Asphalt Shingle
Condition
- New construction: No
- Year built: 2000
Details
- Builder name: Excel Homes
Community & HOA
Community
- Features: Park, Playground
- Subdivision: Citadel
HOA
- Has HOA: No
Location
- Region: Calgary
Financial & listing details
- Price per square foot: C$361/sqft
- Date on market: 10/9/2026
- Inclusions: Privacy screen on deck. NOTE: garburator & fireplaces <as is>
Price history
Price history is unavailable.
Public tax history
Tax history is unavailable.
Climate risks
Neighborhood: Citadel
Nearby schools
GreatSchools rating
No schools nearby
We couldn't find any schools near this home.
- C$545,0003 bd2 ba1.2k sqft172 W Citadel Bluff Close NW, Calgary, AB T3G5E3For Sale
- C$698,0004 bd4 ba1.8k sqft33 E Citadel Estates Ter NW, Calgary, AB T3G4S5For Sale

- C$499,9003 bd3 ba1.5k sqft25 SE Citadel Estates Mnr NW, Calgary, AB T3G5M6For Sale
- C$749,8004 bd4 ba1.8k sqft151 S Arbour Butte Rd NW, Calgary, AB T3G4N6For Sale

Similar homes
- C$550,0003 bd3 ba1.5k sqft76 SW Hawkville Pl NW, Calgary, AB T3G 2G9For Sale
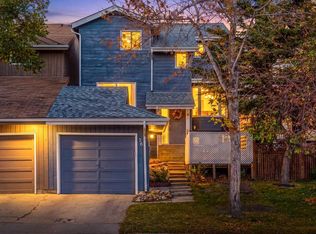 MLS ID #A2350911, Justin Negenman, Associate, Real Broker. courtesy of Pillar9 System
 - C$549,9996 bd3 ba1.4k sqft96 S Ranchridge Dr NW, Calgary, AB T3G 1W2For Sale
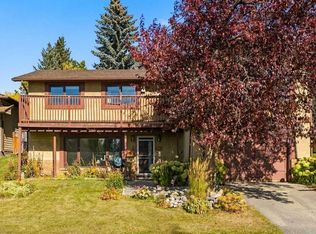 MLS ID #A2350377, Jonn Vanbryce, Associate, The Real Estate District. courtesy of Pillar9 System
 - C$529,9003 bd4 ba1.5k sqft11 NE Royal Crest Ct NW, Calgary, AB T3G 5W3For Sale
 MLS ID #A2350656, Victoria Hannigan, Associate, Cir Realty. courtesy of Pillar9 System
 - C$520,0004 bd3 ba1.2k sqft102 Citadel Mesa Close SW, Calgary, AB T3G 5L1For Sale
 MLS ID #A2330287, Eddie Wong, Associate, Diamond Realty & Associates Ltd. courtesy of Pillar9 System
