Welcome to this wonderful freshly painted home. A large living room greets you upon arrival. This is the room you will spend all your time in. The back of the house features a well-designed kitchen with a large corner pantry and plenty of cabinet space. The adjacent dining area easily seats 6. The back entrance has a main floor laundry and a convenient half bath. The rear deck is the full width of the house and provides lots of space for entertaining. The back yard has a great grassy area for kids or dogs and an oversized double detached garage. Upstairs are the three good sized bedrooms and main bath which is also a cheater ensuite. The primary bedroom has enough room for a king-sized bed and features a walk-in closet. The basement is untouched and has 2 windows for lots of layout options. Citadel is a wonderful family community with parks and an elementary school and there are plenty of convenient amenities in the nearby communities.
For sale
C$545,000
172 W Citadel Bluff Close NW, Calgary, AB T3G 5E3
3beds
1,245sqft
Single Family Residence
Built in 2002
3,484 Square Feet Lot
$-- Zestimate®
C$438/sqft
C$-- HOA
What's special
Well-designed kitchenLarge corner pantryPlenty of cabinet spaceMain floor laundryConvenient half bathOversized double detached garage
- 92 days
- 36
- 1
Zillow last checked:
Listing updated:
Listed by:
Erin Flasch, Associate,
The Real Estate District
Source: courtesy of Pillar9 System,MLS®#: A2327122 Originating MLS®#: Calgary
Originating MLS®#: CalgaryFacts & features
Interior
Bedrooms & bathrooms
- Bedrooms: 3
- Bathrooms: 2
- Full bathrooms: 1
- 1/2 bathrooms: 1
Bedroom
- Level: Second
- Dimensions: 9`2" x 13`6"
Bedroom
- Level: Second
- Dimensions: 9`2" x 12`7"
Other
- Level: Second
- Dimensions: 11`11" x 11`11"
Other
- Level: Main
- Dimensions: 4`9" x 4`5"
Other
- Level: Second
- Dimensions: 7`10" x 4`10"
Dining room
- Level: Main
- Dimensions: 12`10" x 10`0"
Other
- Level: Basement
- Dimensions: 18`2" x 6`8"
Kitchen
- Level: Main
- Dimensions: 13`9" x 10`8"
Laundry
- Level: Main
- Dimensions: 6`4" x 5`4"
Living room
- Level: Main
- Dimensions: 12`10" x 14`6"
Heating
- Forced Air, Natural Gas
Cooling
- None
Appliances
- Included: Dishwasher, Electric Stove, Refrigerator, Washer/Dryer
- Laundry: Main Level
Features
- Pantry
- Flooring: Carpet, Laminate, Linoleum
- Windows: Window Coverings
- Basement: Full
- Has fireplace: No
Interior area
- Total interior livable area: 1,245 sqft
- Finished area above ground: 1,245
- Finished area below ground: 578
Video & virtual tour
Property
Parking
- Total spaces: 2
- Parking features: Double Garage Detached, Garage Faces Rear, Oversized
- Garage spaces: 2
Features
- Levels: Two,2 Storey
- Stories: 1
- Patio & porch: Deck, Front Porch
- Exterior features: Private Yard
- Fencing: Fenced
- Frontage length: 9.75M 32`0"
Lot
- Size: 3,484 Square Feet
- Features: Back Lane, Rectangular Lot
Details
- Parcel number: 112271784
- Zoning: R-C1N
Construction
Type & style
- Home type: SingleFamily
- Property subtype: Single Family Residence
Materials
- Concrete, Shingle Siding
- Foundation: Concrete Perimeter
- Roof: Shingle
Condition
- New construction: No
- Year built: 2002
Community & HOA
Community
- Features: Playground
- Subdivision: Citadel
HOA
- Has HOA: No
Location
- Region: Calgary
Financial & listing details
- Price per square foot: C$438/sqft
- Date on market: 7/8/2026
- Inclusions: Garage Shelving
Price history
Price history is unavailable.
Public tax history
Tax history is unavailable.
Climate risks
Neighborhood: Citadel
Nearby schools
GreatSchools rating
No schools nearby
We couldn't find any schools near this home.
- C$499,9003 bd3 ba1.5k sqft25 SE Citadel Estates Mnr NW, Calgary, AB T3G5M6For Sale
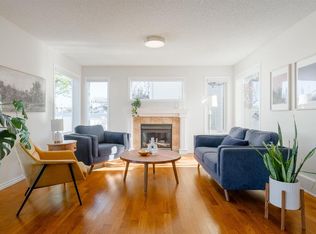
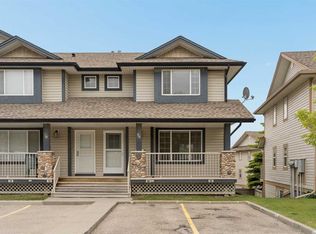
- C$520,0004 bd3 ba1.2k sqft102 Citadel Mesa Close SW, Calgary, AB T3G5L1For Sale

- C$369,9004 bd4 ba1.2k sqft9 SE Citadel Point NW, Calgary, AB T3G5L2For Sale

- C$367,4003 bd2 ba1.2k sqft66 W Citadel Point NW, Calgary, AB T3G5L2For Sale
Similar homes
- C$539,9003 bd3 ba1.3k sqft437 Tuscany Dr NW, Calgary, AB T3L 3C8For Sale
 MLS ID #A2337757, Josh Hamilton, Associate Broker, Century 21 Bamber Realty Ltd.. courtesy of Pillar9 System
 - C$570,0003 bd3 ba1.7k sqft63 W Hawkmount Grn NW, Calgary, AB T3G 3T9For Sale
 MLS ID #A2339500, Arun Verma, Associate, Royal Lepage Blue Sky. courtesy of Pillar9 System
 - C$599,7003 bd4 ba1.6k sqft15 E Citadel Meadow Cres NW, Calgary, AB T3G 4Z1For Sale
 MLS ID #A2318242, Ronald Jobbagy, Associate, Royal Lepage Benchmark. courtesy of Pillar9 System
 - C$609,9004 bd4 ba1.6k sqft181 S Tuscarora Pl NW, Calgary, AB T3L 2G1For Sale
 MLS ID #A2336673, Mehreteab Woldemichael, Associate, Diamond Realty & Associates Ltd. courtesy of Pillar9 System
