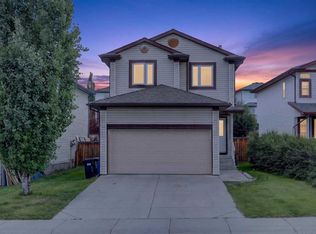
Welcome to this wonderful family home, nestled in the heart of Tuscany and waiting for your own TLC. This home features 1677 sq ft above grade, and 503 sq ft of basement development, with three bedrooms up, one bedroom in the basement. When entering you are greeted with a desirable open concept, and an abundance of window soaking in all the natural light. Main floor features a spacious kitchen with walk in pantry, laundry, half bathroom, and beautiful dining area. Upper floor has a generous bonus room with oversized window. The primary bedroom includes a walk-in closet, four-piece ensuite and standalone shower. There are two secondary bedrooms along with a four-piece bathroom. Perfectly located on a quiet street in family-friendly Tuscany, near scenic pathways, schools, and transit at Tuscany LRT Station. It also offers quick access to the New Calgary Farmers' Market West, WinSport Canada Olympic Park, Stoney Trail, and Crowchild Trail.
For sale
C$609,900
181 S Tuscarora Pl NW, Calgary, AB T3L 2G1
4beds
1,677sqft
Single Family Residence
Built in 1998
3,920 Square Feet Lot
$-- Zestimate®
C$364/sqft
C$26/mo HOA
What's special
- 15 days
- 29
- 0
Zillow last checked:
Listing updated:
Listed by:
Mehreteab Woldemichael, Associate,
Diamond Realty & Associates Ltd
Source: courtesy of Pillar9 System,MLS®#: A2336673 Originating MLS®#: Calgary
Originating MLS®#: CalgaryFacts & features
Interior
Bedrooms & bathrooms
- Bedrooms: 4
- Bathrooms: 4
- Full bathrooms: 3
- 1/2 bathrooms: 1
Other
- Level: Second
- Dimensions: 12`11" x 12`4"
Bedroom
- Level: Second
- Dimensions: 9`1" x 14`0"
Bedroom
- Level: Second
- Dimensions: 11`6" x 12`1"
Bedroom
- Level: Basement
- Dimensions: 10`1" x 12`9"
Other
- Level: Second
- Dimensions: 8`9" x 4`11"
Other
- Level: Basement
- Dimensions: 5`1" x 9`3"
Other
- Level: Second
- Dimensions: 4`11" x 8`6"
Other
- Level: Main
- Dimensions: 5`5" x 5`9"
Family room
- Level: Second
- Dimensions: 17`10" x 17`1"
Foyer
- Level: Main
- Dimensions: 5`6" x 11`2"
Kitchen
- Level: Basement
- Dimensions: 7`2" x 10`8"
Kitchen
- Level: Main
- Dimensions: 9`11" x 15`2"
Laundry
- Level: Basement
- Dimensions: 7`2" x 8`3"
Living room
- Level: Main
- Dimensions: 15`1" x 13`6"
Living room
- Level: Basement
- Dimensions: 13`5" x 15`11"
Heating
- Forced Air, Natural Gas
Cooling
- None
Appliances
- Included: Dishwasher, Electric Range, Microwave Hood Fan, Refrigerator, Washer/Dryer
- Laundry: In Basement
Features
- Kitchen Island, Open Floorplan, See Remarks
- Flooring: Ceramic Tile, See Remarks, Vinyl
- Basement: Full
- Number of fireplaces: 1
- Fireplace features: Gas
Interior area
- Total interior livable area: 1,677 sqft
- Finished area above ground: 1,677
- Finished area below ground: 503
Property
Parking
- Total spaces: 4
- Parking features: Double Garage Attached, Driveway
- Attached garage spaces: 4
- Has uncovered spaces: Yes
Features
- Levels: Two,2 Storey
- Stories: 1
- Patio & porch: None
- Exterior features: Private Yard
- Fencing: Fenced
- Frontage length: 10.98M 36`0"
Lot
- Size: 3,920 Square Feet
- Features: Back Yard
Details
- Parcel number: 112489624
- Zoning: R-CG
Construction
Type & style
- Home type: SingleFamily
- Property subtype: Single Family Residence
Materials
- Concrete, Vinyl Siding, Wood Frame
- Foundation: Concrete Perimeter
- Roof: Asphalt Shingle
Condition
- New construction: No
- Year built: 1998
Community & HOA
Community
- Features: Clubhouse, Park, Playground, Sidewalks, Street Lights
- Subdivision: Tuscany
HOA
- Has HOA: No
- Amenities included: None
- HOA fee: C$307 annually
Location
- Region: Calgary
Financial & listing details
- Price per square foot: C$364/sqft
- Date on market: 8/13/2026
- Inclusions: Basement washer/Dryer, and Electric Range.
Price history
Price history is unavailable.
Public tax history
Tax history is unavailable.
Climate risks
Neighborhood: Tuscany
Nearby schools
GreatSchools rating
No schools nearby
We couldn't find any schools near this home.


Similar homes
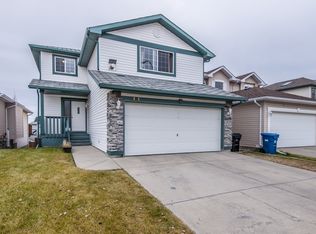
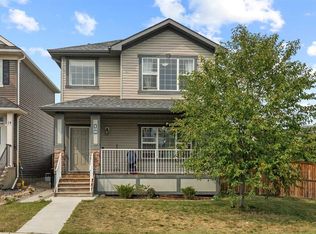
- C$644,9004 bd4 ba1.7k sqft10 E Nolanfield Hts NW, Calgary, AB T3R 0M1For Sale
 MLS ID #A2340080, Bob Damji, Associate, Propzap Realty. courtesy of Pillar9 System
 - C$539,9003 bd3 ba1.3k sqft437 Tuscany Dr NW, Calgary, AB T3L 3C8For Sale
 MLS ID #A2337757, Josh Hamilton, Associate Broker, Century 21 Bamber Realty Ltd.. courtesy of Pillar9 System
 - C$599,0004 bd4 ba1.4k sqft10521 NE Hidden Valley Dr NW, Calgary, AB T3A 5W8For Sale
 MLS ID #A2333979, Khalil Ebrahim, Broker, Pine Real Estate Brokerage. courtesy of Pillar9 System
 - C$594,9004 bd3 ba1.3k sqft10433 NE Hidden Valley Dr NW, Calgary, AB T3A 5M2For Sale
 MLS ID #A2335615, Mingu Kyoung, Associate, Maxwell Capital Realty. courtesy of Pillar9 System
