Welcome to 1314 Tuscarora Manor NW, a bright and beautifully maintained top-floor condo in the sought-after community of Tuscany. This spacious home offers 2 bedrooms, 2 full bathrooms, stall parking, and a comfortable maintenance-free lifestyle. The open-concept layout is filled with natural light and features a welcoming living room with access to a large private balcony overlooking peaceful green space. The kitchen offers plenty of cabinetry, generous counter space, a centre island with breakfast bar, and a functional dining area that is perfect for everyday meals or entertaining. The primary bedroom includes ample closet space and a private 4-piece ensuite. A second well-sized bedroom and another 4-piece bathroom provide flexibility for guests, family, a roommate, or a home office. You will also appreciate the convenience of in-suite laundry, in-suite storage, and visitor parking. ELECTRICITY, HEAT, WATER, AND SEWER ARE ALL INCLUDED IN THE CONDO FEES, helping make monthly expenses simple and predictable. Ideally located close to the Tuscany Club, schools, shopping, parks, restaurants, public transit, and all other amenities. You will also enjoy quick access to Crowfoot Trail and Stoney Trail, along with being within walking distance of the Tuscany C-Train station. Book your private showing today and discover everything this well-located Tuscany condo has to offer.
For sale
C$329,900
1314 S Tuscarora Mnr NW #1314, Calgary, AB T3L 2J9
2beds
1,060sqft
Apartment
Built in 1999
-- sqft lot
$-- Zestimate®
C$311/sqft
C$638/mo HOA
What's special
Spacious homeStall parkingGenerous counter spaceSecond well-sized bedroomIn-suite laundryIn-suite storageVisitor parking
- 1 day |
- 10 |
- 0 |
Zillow last checked:
Listing updated:
Listed by:
Marian Dycoco, Associate,
Real Broker,
Alex Briones, Associate,
Real Broker
Source: courtesy of Pillar9 System,MLS®#: A2332292 Originating MLS®#: Calgary
Originating MLS®#: CalgaryFacts & features
Interior
Bedrooms & bathrooms
- Bedrooms: 2
- Bathrooms: 2
- Full bathrooms: 2
Bedroom
- Level: Main
- Dimensions: 14`5" x 11`1"
Other
- Level: Main
- Dimensions: 15`2" x 12`7"
Other
- Level: Main
- Dimensions: 5`0" x 8`6"
Other
- Level: Main
- Dimensions: 5`2" x 7`6"
Dining room
- Level: Main
- Dimensions: 8`3" x 12`2"
Kitchen
- Level: Main
- Dimensions: 8`3" x 9`6"
Laundry
- Level: Main
- Dimensions: 7`11" x 9`3"
Living room
- Level: Main
- Dimensions: 15`7" x 13`5"
Heating
- Baseboard, Hot Water
Cooling
- None
Appliances
- Included: Dishwasher, Dryer, Electric Stove, Microwave Hood Fan, Refrigerator, Washer
- Laundry: In Unit
Features
- Kitchen Island, No Animal Home, No Smoking Home, Open Floorplan
- Flooring: Laminate, Linoleum
- Has fireplace: No
- Common walls with other units/homes: 2+ Common Walls
Interior area
- Total interior livable area: 1,060 sqft
Video & virtual tour
Property
Parking
- Total spaces: 1
- Parking features: Stall, Assigned
Features
- Levels: Single Level Unit
- Stories: 3
- Entry location: Top
- Patio & porch: Balcony(s)
- Exterior features: Balcony
Details
- Zoning: M-C1 d75
Construction
Type & style
- Home type: Apartment
- Property subtype: Apartment
- Attached to another structure: Yes
Materials
- Stone, Vinyl Siding, Wood Frame
Condition
- New construction: No
- Year built: 1999
Community & HOA
Community
- Features: Golf, Park, Playground, Sidewalks, Tennis Court(s)
- Subdivision: Tuscany
HOA
- Has HOA: Yes
- Amenities included: Elevator(s), Visitor Parking
- Services included: Caretaker, Common Area Maintenance, Electricity, Heat, Insurance, Parking, Professional Management, Reserve Fund Contributions, Sewer, Snow Removal, Water
- HOA fee: C$638 monthly
Location
- Region: Calgary
Financial & listing details
- Price per square foot: C$311/sqft
- Date on market: 7/28/2026
- Inclusions: Clothing Cabinets in walk in closet
Marian Dycoco, Associate
Marian Dycoco, Associate
(855) 623-6900
By pressing Contact Agent, you agree that the real estate professional identified above may call/text you about your search, which may involve use of automated means and pre-recorded/artificial voices. You don't need to consent as a condition of buying any property, goods, or services. Message/data rates may apply. You also agree to our Terms of Use. Zillow does not endorse any real estate professionals. We may share information about your recent and future site activity with your agent to help them understand what you're looking for in a home.
Price history
Price history is unavailable.
Public tax history
Tax history is unavailable.
Climate risks
Neighborhood: Tuscany
Nearby schools
GreatSchools rating
No schools nearby
We couldn't find any schools near this home.
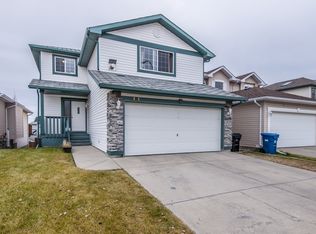
- C$--4 bd4 ba-- sqft131 Tuscarora Mews NW, Calgary, AB T3L2H4Off Market
- C$364,9001 bd1 ba792 sqft223 N Tuscany Springs Blvd NW #233, Calgary, AB T3L2M2For Sale

- C$649,9004 bd3 ba1.4k sqft138 S Tuscarora Way NW, Calgary, AB T3L2H1For Sale
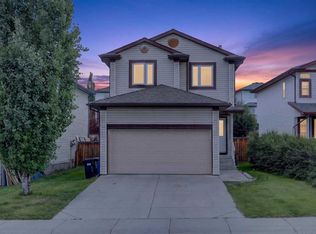
- C$414,9002 bd3 ba1.1k sqft113 Tuscany Dr S, Calgary, AB T3L2E8For Sale

- C$439,0003 bd2 ba1.2k sqft264 S Tuscany Springs Blvd NW, Calgary, AB T3L2R6For Sale
- C$414,9003 bd2 ba1.2k sqft155 N Tuscany Springs Gdns NW, Calgary, AB T3L2R5For Sale
- C$599,9003 bd3 ba1.6k sqft74 SE Tuscarora Hts NW, Calgary, AB T3L2H2For Sale
- C$630,0004 bd4 ba1.6k sqft181 S Tuscarora Pl NW, Calgary, AB T3L2G1For Sale
Similar homes
- C$330,0002 bd2 ba816 sqft950 W Arbour Lake Rd NW #1309, Calgary, AB T3G 5B3For Sale
 MLS ID #A2332810, Stacy Ewing, Associate, Power Properties. courtesy of Pillar9 System
 - C$334,9002 bd2 ba961 sqft500 SW Rocky Vista Gdns NW #109, Calgary, AB T3G 0C3For Sale
 MLS ID #A2328487, Cam Sterns, Associate, Royal Lepage Benchmark. courtesy of Pillar9 System
 - C$339,9002 bd2 ba1k sqft1010 W Arbour Lake Rd NW #2126, Calgary, AB T3G 4Y8For Sale
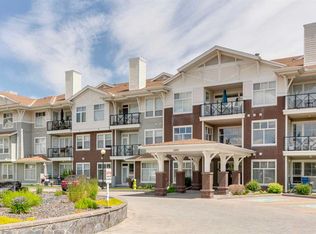 MLS ID #A2328226, Michael Montgomery, Associate Broker, Renzo Real Estate Inc.. courtesy of Pillar9 System
 - C$335,0002 bd2 ba1k sqft950 NE Arbour Lake Rd NW #1314, Calgary, AB T3G 5B3For Sale
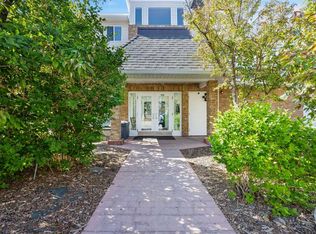 MLS ID #A2326492, Jonathan Grose, Associate, Cir Realty. courtesy of Pillar9 System
 - C$315,0002 bd2 ba995 sqft3515 S Hawksbrow Point NW #515, Calgary, AB T3G 4C9For SaleMLS ID #A2331627, Merli Rojas, Associate, Re/Max House Of Real Estate. courtesy of Pillar9 System
- C$339,9002 bd2 ba970 sqft2000 SE Citadel Meadow Point NW #216, Calgary, AB T3G 5N5For SaleMLS ID #A2331021, Tomasz Samborski, Associate, Maxwell Capital Realty. courtesy of Pillar9 System
- C$310,0002 bd2 ba837 sqft369 N Rocky Vista Park NW #332, Calgary, AB T3G 5K7For SaleMLS ID #A2322381, Leon Fernandes, Associate, Cir Realty. courtesy of Pillar9 System
- C$414,9003 bd2 ba1.2k sqft155 N Tuscany Springs Gdns NW, Calgary, AB T3L 2R5For SaleMLS ID #A2330025, Chantelle Grenier, Associate, Re/Max First. courtesy of Pillar9 System
- C$429,9003 bd2 ba1.2k sqft97 S Tuscany Springs Gdns NW, Calgary, AB T3L 2R4For SaleMLS ID #A2332243, Kimberley Chan, Associate, Grand Realty. courtesy of Pillar9 System
- C$299,9002 bd2 ba830 sqft345 S Rocky Vista Park NW #205, Calgary, AB T3G 5K6For SaleMLS ID #A2318823, Rudy Spiess, Associate, Re/Max Real Estate (Mountain View). courtesy of Pillar9 System
- C$329,9002 bd2 ba868 sqft88 Arbour Lake Rd NW #322, Calgary, AB T3G 0C2For SaleMLS ID #A2321362, Rachel Qin, Associate, Top Producer Realty And Property Management. courtesy of Pillar9 System
- C$304,9002 bd2 ba832 sqft345 W Rocky Vista Park NW #203, Calgary, AB T3G 5K6For SaleMLS ID #A2292690, Candra Peers, Associate, Cir Realty. courtesy of Pillar9 System
- C$304,9002 bd2 ba855 sqft8810 Royal Birch Blvd NW #1319, Calgary, AB T3G 6A9For SaleMLS ID #A2328895, Clarence Kim, Associate, Bow Realty. courtesy of Pillar9 System
- C$329,9002 bd2 ba929 sqft70 N Royal Oak Plz NW #220, Calgary, AB T3G 0C6For SaleMLS ID #A2320144, Chantelle Grenier, Associate, Re/Max First. courtesy of Pillar9 System
- C$299,9002 bd2 ba879 sqft950 N Arbour Lake Rd NW #2219, Calgary, AB T3G 5B3For SaleMLS ID #A2323779, Jody Allen, Associate, Century 21 Bamber Realty Ltd.. courtesy of Pillar9 System
- C$364,9001 bd1 ba792 sqft223 N Tuscany Springs Blvd NW #233, Calgary, AB T3L 2M2For SaleMLS ID #A2321336, Melissa Nichols, Associate, Cir Realty. courtesy of Pillar9 System
- C$325,0002 bd2 ba909 sqft30 NE Royal Oak Plz NW #218, Calgary, AB T3G 0C1For SaleMLS ID #A2326022, Len T. Wong, Associate Broker, Re/Max Complete Realty. courtesy of Pillar9 System
- C$325,0002 bd2 ba907 sqft30 NE Royal Oak Plz NW #326, Calgary, AB T3G 0C1For SaleMLS ID #A2302969, Marc Miiller, Associate, Remax Innovations. courtesy of Pillar9 System
- C$289,0002 bd2 ba774 sqft70 Royal Oak Plz NW #412, Calgary, AB T3G 0C6For SaleMLS ID #A2331572, Dyango Ng, Associate, 2% Realty. courtesy of Pillar9 System
- C$359,0003 bd2 ba1.2k sqft155 S Citadel Meadow Gdns NW, Calgary, AB T3G 5N4For SaleMLS ID #A2324857, Jason Todd, Associate Broker, Real Estate Professionals Inc.. courtesy of Pillar9 System
