Welcome to this spacious 2-bedroom, 2-bathroom third-floor condo in desirable Royal Oak—one of the largest floor plans in the building! The open-concept layout features a central kitchen, dining, and living area with granite countertops, abundant prep space, and a large breakfast bar that's perfect for entertaining. Both bedrooms offer the privacy of their own 4-piece en-suite bathrooms, while large windows fill the home with natural light. In-suite laundry adds everyday convenience. Enjoy an unbeatable location with shopping, restaurants, schools (K–9), medical services, fitness facilities, and transit all within walking distance. With quick access to Stoney Trail, Highway 1 & 1A, the Rocky Ridge LRT, Rocky Ridge YMCA, and the mountains, commuting and weekend adventures are effortless. This home also includes heated titled underground parking conveniently located near the elevator, one of the largest storage lockers in the building, and access to a clubhouse, fitness room, picnic areas, and ample visitor parking. Whether you're purchasing your first home, downsizing, or simply looking for a low-maintenance lifestyle in a fantastic location, this home offers exceptional value and convenience.
For sale
C$325,000
30 NE Royal Oak Plz NW #326, Calgary, AB T3G 0C1
2beds
907sqft
Apartment
Built in 2009
-- sqft lot
$-- Zestimate®
C$358/sqft
C$578/mo HOA
What's special
Open-concept layoutCentral kitchenGranite countertopsAbundant prep space
- 57 days |
- 5 |
- 0 |
Zillow last checked:
Listing updated:
Listed by:
Marc Miiller, Associate,
Remax Innovations
Source: courtesy of Pillar9 System,MLS®#: A2302969 Originating MLS®#: Calgary
Originating MLS®#: CalgaryFacts & features
Interior
Bedrooms & bathrooms
- Bedrooms: 2
- Bathrooms: 2
- Full bathrooms: 2
Bedroom
- Level: Main
- Dimensions: 11`6" x 10`9"
Other
- Level: Main
- Dimensions: 14`8" x 12`11"
Other
- Level: Main
- Dimensions: 7`10" x 5`0"
Other
- Level: Main
- Dimensions: 7`1" x 7`10"
Dining room
- Level: Main
- Dimensions: 12`9" x 8`8"
Foyer
- Level: Main
- Dimensions: 7`1" x 5`4"
Kitchen
- Level: Main
- Dimensions: 15`5" x 9`4"
Laundry
- Level: Main
- Dimensions: 3`2" x 3`11"
Living room
- Level: Main
- Dimensions: 11`6" x 15`2"
Pantry
- Level: Main
- Dimensions: 3`11" x 4`1"
Walk in closet
- Level: Main
- Dimensions: 8`0" x 3`11"
Walk in closet
- Level: Main
- Dimensions: 5`7" x 7`10"
Heating
- Baseboard
Cooling
- None
Appliances
- Included: Dishwasher, Electric Stove, Refrigerator, Washer/Dryer Stacked
- Laundry: In Unit
Features
- Closet Organizers
- Flooring: Carpet, Ceramic Tile
- Windows: Window Coverings
- Has fireplace: No
- Common walls with other units/homes: 2+ Common Walls
Interior area
- Total interior livable area: 907 sqft
Property
Parking
- Total spaces: 1
- Parking features: Underground, Titled
Features
- Levels: Single Level Unit
- Stories: 4
- Entry location: Other
- Patio & porch: Balcony(s)
- Exterior features: Balcony
Details
- Zoning: M-C2 d185
Construction
Type & style
- Home type: Apartment
- Property subtype: Apartment
- Attached to another structure: Yes
Materials
- Brick, Vinyl Siding, Wood Frame
- Roof: Tile
Condition
- New construction: No
- Year built: 2009
Community & HOA
Community
- Features: Other, Park, Playground, Sidewalks, Street Lights, Tennis Court(s)
- Subdivision: Royal Oak
HOA
- Has HOA: Yes
- Amenities included: Elevator(s), Fitness Center, Gazebo, Party Room, Recreation Facilities, Recreation Room, Secured Parking, Snow Removal, Visitor Parking
- Services included: Amenities of HOA/Condo, Heat, Insurance, Maintenance Grounds, Parking, Professional Management, Reserve Fund Contributions, Sewer, Snow Removal, Trash, Water
- HOA fee: C$578 monthly
Location
- Region: Calgary
Financial & listing details
- Price per square foot: C$358/sqft
- Date on market: 7/1/2026
- Inclusions: N/A
Price history
Price history is unavailable.
Public tax history
Tax history is unavailable.
Climate risks
Neighborhood: Royal Oak
Nearby schools
GreatSchools rating
No schools nearby
We couldn't find any schools near this home.
- C$325,0002 bd2 ba909 sqft30 NE Royal Oak Plz NW #218, Calgary, AB T3G0C1For Sale

- C$319,9002 bd2 ba861 sqft30 W Royal Oak Plz NW #420, Calgary, AB T3G0C1For Sale
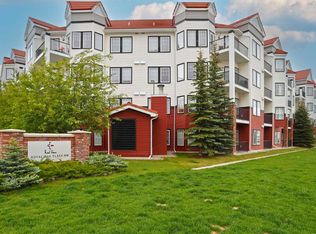
- C$--2 bd2 ba863 sqft20 Royal Oak Plz NW #126, Calgary, AB T3G0E6Off Market
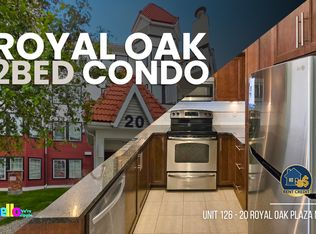
- C$464,9002 bd3 ba1.3k sqft37 SE Royal Oak Plz NW, Calgary, AB T3G0B3For Sale

- C$324,9002 bd2 ba929 sqft70 N Royal Oak Plz NW #220, Calgary, AB T3G0C6For Sale
- C$240,0001 bd1 ba605 sqft70 N Royal Oak Plz NW #303, Calgary, AB T3G0C6For Sale
- C$222,9001 bd1 ba604 sqft70 N Royal Oak Plz NW #218, Calgary, AB T3G0C6For Sale
- C$259,9001 bd1 ba606 sqft20 W Royal Oak Plz NW #205, Calgary, AB T3G0E6For Sale
Similar homes
- C$325,0002 bd2 ba909 sqft30 NE Royal Oak Plz NW #218, Calgary, AB T3G 0C1For SaleMLS ID #A2326022, Len T. Wong, Associate Broker, Re/Max Complete Realty. courtesy of Pillar9 System
- C$319,9002 bd2 ba861 sqft30 W Royal Oak Plz NW #420, Calgary, AB T3G 0C1For SaleMLS ID #A2320442, Kirby Cox, Associate, Royal Lepage Benchmark. courtesy of Pillar9 System
- C$299,9002 bd2 ba840 sqft6315 W Ranchview Dr NW #110, Calgary, AB T3GFor Sale
 MLS ID #A2335858, Nick Sedrak, Associate Broker, Re/Max Real Estate (Mountain View). courtesy of Pillar9 System
 - C$325,0002 bd2 ba817 sqft3727 SW Sage Hill Dr NW #1212, Calgary, AB T3R 1T7For Sale
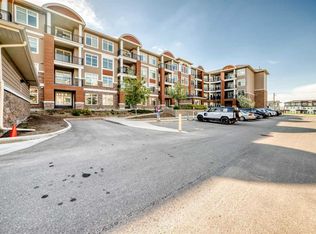 MLS ID #A2311083, Krassi Tzenov, Broker, Kt Capital Realty Inc.. courtesy of Pillar9 System
 - C$334,9002 bd2 ba859 sqft3727 E Sage Hill Dr NW #1408, Calgary, AB T3R 1T7For SaleMLS ID #A2331038, Jenna Leigh Bole, Associate, Royal Lepage Benchmark. courtesy of Pillar9 System
- C$314,0002 bd2 ba815 sqft10 W Kincora Glen Park NW #312, Calgary, AB T3R 1K1For SaleMLS ID #A2323173, Durgesh Vavilala, Associate, Real Broker. courtesy of Pillar9 System
- C$299,9002 bd2 ba842 sqft402 NE Kincora Glen Rd NW #3307, Calgary, AB T3R 0V2For SaleMLS ID #A2333896, Doreen Ng, Associate, Century 21 Bravo Realty. courtesy of Pillar9 System
- C$299,9002 bd2 ba949 sqft175 SE Panatella Hl NW #2401, Calgary, AB T3K 0V9For SaleMLS ID #A2338236, Jin Ping Wang, Associate, First Place Realty. courtesy of Pillar9 System
- C$240,0001 bd1 ba605 sqft70 N Royal Oak Plz NW #303, Calgary, AB T3G 0C6For SaleMLS ID #A2337346, Andy Twerefour, Associate, Lpt Realty. courtesy of Pillar9 System
- C$349,9002 bd2 ba843 sqft10 E Country Village Park NE #3407, Calgary, AB T3K 0W5For SaleMLS ID #A2333796, Doug Zerr, Associate, Cir Realty. courtesy of Pillar9 System
- C$200,0001 bd1 ba656 sqft60 N Royal Oak Plz NW #317, Calgary, AB T3G 0A7For SaleMLS ID #A2338809, John Mayberry, Associate, Cir Realty. courtesy of Pillar9 System
- C$350,0002 bd2 ba874 sqft3704 W 15a St SW #101, Calgary, AB T2T 4C3For SaleMLS ID #A2340064, Jesse Davies, Associate Broker, Century 21 Bamber Realty Ltd.. courtesy of Pillar9 System
- C$330,0002 bd2 ba823 sqft607 17th Ave NW #403, Calgary, AB T2M 0N6For SaleMLS ID #A2337221, Len T. Wong, Associate Broker, Re/Max Complete Realty. courtesy of Pillar9 System
- C$279,9002 bd2 ba811 sqft4 W Sage Hill Ter NW #205, Calgary, AB T3R 0W4For SaleMLS ID #A2328927, Aaron Stroud, Associate, Real Broker. courtesy of Pillar9 System
- C$359,9992 bd2 ba840 sqft298 E Sage Meadows Park NW #2417, Calgary, AB T3P 1P5For SaleMLS ID #A2319930, Brittney Ames, Associate, Maxwell Capital Realty. courtesy of Pillar9 System
- C$298,0002 bd2 ba972 sqft175 NE Panatella Hl NW #2212, Calgary, AB T3K 0V9For SaleMLS ID #A2329753, Mike Dreger, Associate, Century 21 Bamber Realty Ltd.. courtesy of Pillar9 System
- C$222,9001 bd1 ba604 sqft70 N Royal Oak Plz NW #218, Calgary, AB T3G 0C6For SaleMLS ID #A2337482, Charlene Martindale, Associate, Exp Realty. courtesy of Pillar9 System
- C$299,0002 bd2 ba1k sqft14645 E 6th St SW #4213, Calgary, AB T2Y 3S1For SaleMLS ID #A2340651, Elaine Pippi, Associate, Diamond Realty & Associates Ltd. courtesy of Pillar9 System
- C$275,0002 bd2 ba801 sqft8 N Sage Hill Ter NW #108, Calgary, AB T3R 0W5For SaleMLS ID #A2335745, Sahil Chhabra, Associate, Exp Realty. courtesy of Pillar9 System
- C$335,0002 bd2 ba835 sqft80 S Carrington Plz NW #208, Calgary, AB T3P 1X6For SaleMLS ID #A2332172, Zaki Keskich, Associate, Century 21 Bamber Realty Ltd.. courtesy of Pillar9 System
