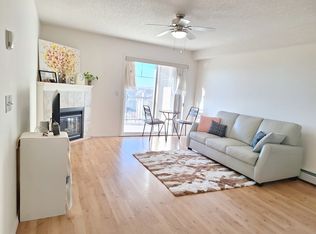
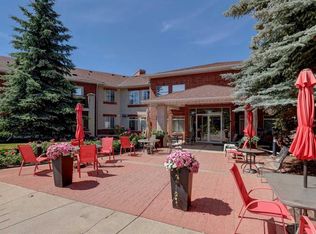
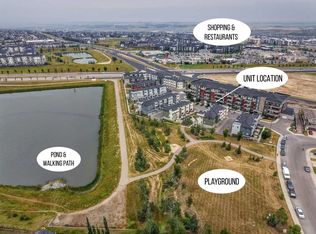
If you have been searching for an affordable one-bedroom condo but don’t want to sacrifice space, this third-floor home at Red Haus deserves a closer look. Priced at $200,000 and offering 657 square feet of living space, this is a larger one-bedroom layout with the added benefit of a southwest-facing balcony overlooking the beautifully landscaped central courtyard. Inside, the extra space makes a noticeable difference. The open living area gives you room for a comfortable living room, a proper dining area and even a work-from-home setup without trying to squeeze everything into one space. Nine-foot ceilings and large windows add to the open feel, while fresh paint throughout gives the home a clean, bright start for its next owner. The kitchen is open to the main living area and features maple cabinetry, plenty of counter and storage space, a raised breakfast bar and dishwasher. Just off the living room, the covered southwest-facing balcony gives you your own outdoor space overlooking the courtyard, with room to sit outside and a natural gas line ready for the BBQ. The bedroom is comfortably sized with good closet space, and you’ll also have a full 4-piece bathroom and your own in-suite laundry. Even better, both a titled heated underground parking stall and a titled storage locker are included — two things that make condo living considerably easier, especially through a Calgary winter. Red Haus offers much more than just the unit itself. The central Club Haus features a fitness centre, social lounge with fireplace, full kitchen and dining area, games room and outdoor gathering spaces, with resident activities and events adding to the community atmosphere. The complex is pet-friendly, subject to Board approval, and also offers visitor parking, secure bicycle storage and beautifully maintained landscaped grounds. For everyday convenience, it is hard to beat the location. Royal Oak Centre is right beside the complex, putting groceries, restaurants, coffee and everyday services within walking distance. Stoney Trail is only minutes away, making it easy to get around the city or head west toward the mountains. Vacant and available for immediate possession, this is an opportunity to get into a well-established northwest Calgary complex at the $200,000 price point without settling for one of the smaller one-bedroom layouts. If space, parking, storage, outdoor space and convenience are high on your list, this one is worth seeing in person.
For sale
C$200,000
60 N Royal Oak Plz NW #317, Calgary, AB T3G 0A7
1beds
656sqft
Apartment
Built in 2007
-- sqft lot
$-- Zestimate®
C$305/sqft
C$440/mo HOA
What's special
Nine-foot ceilingsLarge windowsFresh paint throughoutMaple cabinetryRaised breakfast barIn-suite laundryBeautifully maintained landscaped grounds
- 4 days |
- 18 |
- 1 |
Zillow last checked:
Listing updated:
Listed by:
John Mayberry, Associate,
Cir Realty
Source: courtesy of Pillar9 System,MLS®#: A2338809 Originating MLS®#: Calgary
Originating MLS®#: CalgaryFacts & features
Interior
Bedrooms & bathrooms
- Bedrooms: 1
- Bathrooms: 1
- Full bathrooms: 1
Other
- Level: Main
- Dimensions: 12`11" x 10`11"
Other
- Level: Main
- Dimensions: 11`7" x 7`3"
Other
- Level: Main
- Dimensions: 8`8" x 82`0"
Kitchen
- Level: Main
- Dimensions: 14`8" x 8`3"
Living room
- Level: Main
- Dimensions: 22`0" x 18`9"
Heating
- Baseboard, Hot Water, Natural Gas
Cooling
- None
Appliances
- Included: Dishwasher, Electric Stove, Microwave Hood Fan, Oven-Built-In, Refrigerator, Washer/Dryer Stacked
- Laundry: In Unit
Features
- Built-in Features, Closet Organizers, No Smoking Home, Track Lighting
- Flooring: Carpet, Laminate
- Windows: Window Coverings
- Has fireplace: No
- Common walls with other units/homes: 2+ Common Walls
Interior area
- Total interior livable area: 656.54 sqft
- Finished area above ground: 656
Video & virtual tour
Property
Parking
- Total spaces: 1
- Parking features: Garage Door Opener, Heated Garage, Parkade, Secured, Titled, Underground
- Garage spaces: 1
- Has uncovered spaces: Yes
Features
- Levels: Single Level Unit
- Stories: 4
- Entry location: Other
- Patio & porch: Balcony(s)
- Exterior features: Balcony, Barbecue, BBQ gas line, Courtyard
Details
- Zoning: M-C2 d185
Construction
Type & style
- Home type: Apartment
- Property subtype: Apartment
- Attached to another structure: Yes
Materials
- Brick, Vinyl Siding, Wood Frame
Condition
- New construction: No
- Year built: 2007
Community & HOA
Community
- Features: Park, Playground, Sidewalks, Street Lights
- Subdivision: Royal Oak
HOA
- Has HOA: Yes
- Amenities included: Bicycle Storage, Clubhouse, Elevator(s), Fitness Center, Parking, Party Room, Recreation Facilities, Recreation Room, Secured Parking
- Services included: Amenities of HOA/Condo, Common Area Maintenance, Gas, Heat, Insurance, Interior Maintenance, Maintenance Grounds, Parking, Professional Management, Reserve Fund Contributions, Residential Manager, Sewer, Snow Removal, Trash, Water
- HOA fee: C$440 monthly
Location
- Region: Calgary
Financial & listing details
- Price per square foot: C$305/sqft
- Date on market: 8/20/2026
- Inclusions: N/A
Price history
Price history is unavailable.
Public tax history
Tax history is unavailable.
Climate risks
Neighborhood: Royal Oak
Nearby schools
GreatSchools rating
No schools nearby
We couldn't find any schools near this home.
- C$229,9001 bd1 ba668 sqft60 W Royal Oak Plz NW #227, Calgary, AB T3G0A7For Sale

- C$--2 bd1 ba-- sqft8810 Royal Birch Blvd NW, Calgary, AB T3G6A9Off Market
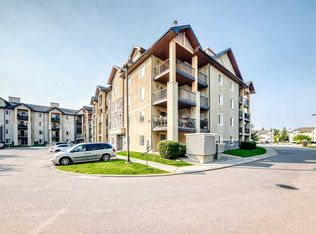
- C$305,0002 bd2 ba947 sqft8810 NE Royal Birch Blvd NW #1204, Calgary, AB T3G6A9For Sale
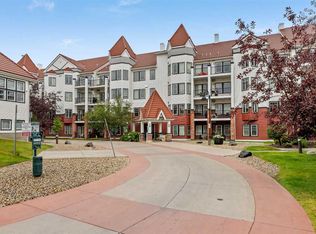
- C$304,9002 bd2 ba855 sqft8810 Royal Birch Blvd NW #1319, Calgary, AB T3G6A9For Sale

- C$--1 bd1 ba-- sqft70 Royal Oak Plz NW #405, Calgary, AB T3G0C6Off Market
- C$229,9001 bd1 ba605 sqft70 Royal Oak Plz NW #216, Calgary, AB T3G0C6For Sale
- C$325,0002 bd2 ba909 sqft30 NE Royal Oak Plz NW #218, Calgary, AB T3G0C1For Sale
- C$319,9002 bd2 ba861 sqft30 W Royal Oak Plz NW #420, Calgary, AB T3G0C1For Sale
Similar homes
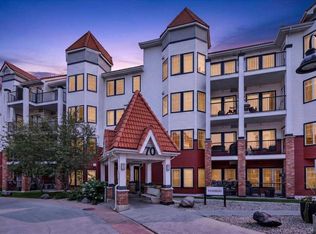
- C$222,9001 bd1 ba604 sqft70 N Royal Oak Plz NW #218, Calgary, AB T3G 0C6For Sale
 MLS ID #A2337482, Charlene Martindale, Associate, Exp Realty. courtesy of Pillar9 System
 - C$240,0001 bd1 ba605 sqft70 N Royal Oak Plz NW #303, Calgary, AB T3G 0C6For Sale
 MLS ID #A2337346, Andy Twerefour, Associate, Lpt Realty. courtesy of Pillar9 System
 - C$195,0001 bd1 ba549 sqft550 W Prominence Rise SW #205, Calgary, AB T3H 5J1For Sale
 MLS ID #A2330666, Ken Richter, Associate, Re/Max House Of Real Estate. courtesy of Pillar9 System
 - C$250,0001 bd1 ba649 sqft214 W Sherwood Sq NW #110, Calgary, AB T3R 1T6For Sale
 MLS ID #A2337318, Mark Faheem, Associate, Royal Lepage Blue Sky. courtesy of Pillar9 System
 - C$215,0001 bd1 ba572 sqft175 Panatella Hl S #2417, Calgary, AB T3K 0V9For SaleMLS ID #A2321702, Lara Mitchell, Associate, Royal Lepage Benchmark. courtesy of Pillar9 System
- C$209,9001 bd1 ba542 sqft1833 W 11th Ave SW #202, Calgary, AB T3C 0N7For SaleMLS ID #A2335746, Felicity Denesiuk, Associate, Royal Lepage Arteam Realty. courtesy of Pillar9 System
- C$239,9001 bd1 ba558 sqft3727 S Sage Hill Dr NW #2115, Calgary, AB T3R 1T7For SaleMLS ID #A2336363, Heather Natividad, Associate, Cir Realty. courtesy of Pillar9 System
- C$242,5001 bd1 ba703 sqft790 N Kingsmere Cres SW #116, Calgary, AB T2V 2G9For SaleMLS ID #A2339343, Justin Havre, Associate, Exp Realty. courtesy of Pillar9 System
- C$205,0001 bd1 ba590 sqft181 N Skyview Ranch Mnr NE #1406, Calgary, AB T3N 0V2For SaleMLS ID #A2333007, Rui Torneiro, Associate, Re/Max Complete Realty. courtesy of Pillar9 System
- C$215,0002 bd1 ba601 sqft76 Cornerstone Pass NE #1119, Calgary, AB T3N 0Y5For SaleMLS ID #A2335622, Mathew Said Morley, Associate, Re/Max First. courtesy of Pillar9 System
- C$205,0001 bd1 ba593 sqft181 S Skyview Ranch Mnr NE #3407, Calgary, AB T3N 0V2For SaleMLS ID #A2331080, Anoop Dhaliwal, Associate, Re/Max First. courtesy of Pillar9 System
- C$269,9001 bd1 ba682 sqft500 S Rocky Vista Gdns NW #102, Calgary, AB T3G 0C3For SaleMLS ID #A2318014, Patrick Houde, Associate, Real Estate Professionals Inc.. courtesy of Pillar9 System
- C$299,9002 bd2 ba949 sqft175 SE Panatella Hl NW #2401, Calgary, AB T3K 0V9For SaleMLS ID #A2338236, Jin Ping Wang, Associate, First Place Realty. courtesy of Pillar9 System
- C$209,9002 bd1 ba636 sqft240 W Skyview Ranch Rd NE #2101, Calgary, AB T3N 0P4For SaleMLS ID #A2325419, Gia Au, Associate, Remax Innovations. courtesy of Pillar9 System
- C$299,9002 bd2 ba840 sqft6315 W Ranchview Dr NW #110, Calgary, AB T3GFor SaleMLS ID #A2335858, Nick Sedrak, Associate Broker, Re/Max Real Estate (Mountain View). courtesy of Pillar9 System
- C$275,0002 bd2 ba801 sqft8 N Sage Hill Ter NW #108, Calgary, AB T3R 0W5For SaleMLS ID #A2335745, Sahil Chhabra, Associate, Exp Realty. courtesy of Pillar9 System
- C$289,9822 bd2 ba799 sqft928 Arbour Lake Rd NW #2102, Calgary, AB T3G 5T2For SaleMLS ID #A2299626, Deric A. Burton, Associate, Real Broker. courtesy of Pillar9 System
- C$274,9002 bd2 ba675 sqft3727 N Sage Hill Dr NW #3412, Calgary, AB T3R 1T7For SaleMLS ID #A2336386, Maria Lizotte, Associate, Re/Max Real Estate (Mountain View). courtesy of Pillar9 System
- C$244,9002 bd2 ba637 sqft298 N Sage Meadows Park NW #1105, Calgary, AB T3P 1P5For SaleMLS ID #A2299148, Kristian Christensen, Associate, Real Estate Professionals Inc.. courtesy of Pillar9 System
- C$199,0002 bd2 ba924 sqft700 W Willowbrook Rd NW #2430, Airdrie, AB T4B 0L5For SaleMLS ID #A2330783, Sahil Chhabra, Associate, Exp Realty. courtesy of Pillar9 System
