Welcome home to this beautifully upgraded top floor condo; 2 bedrooms, 2 bathrooms, 1 titled underground parking with one assigned storage, offering the perfect blend of modern style, functionality and comfort in one of Calgary’s most desirable northwest communities. Step inside to a bright, open concept layout featuring luxury vinyl plank flooring and an abundance of natural light throughout. The upgraded kitchen impresses with quartz countertops, full height cabinetry, stainless steel appliances and a movable island for added flexibility. It flows seamlessly into the living area, creating an inviting space for both everyday living and entertaining. Enjoy sunsets from your private balcony, complete with a gas line for your BBQ. The spacious primary bedroom features a sizeable closet and a private ensuite. A second bedroom offers versatility for a home office, gym, or guest space, while in-suite laundry adds everyday convenience. Additional highlights include a titled parking stall, assigned storage locker, secure building access and well maintained common areas. Located in the vibrant community of Sage Hill, you’re just minutes from shops, restaurants, grocery stores, fitness studios, and scenic walking paths, with quick access to Stoney Trail and Shaganappi Trail for an easy commute! Book your private showing today.
For sale
C$274,900
3727 N Sage Hill Dr NW #3412, Calgary, AB T3R 1T7
2beds
675sqft
Apartment
Built in 2022
-- sqft lot
$-- Zestimate®
C$407/sqft
C$408/mo HOA
What's special
Bright open concept layoutLuxury vinyl plank flooringUpgraded kitchenQuartz countertopsFull height cabinetryStainless steel appliancesPrivate balcony
- 4 days |
- 11 |
- 1 |
Zillow last checked:
Listing updated:
Listed by:
Maria Lizotte, Associate,
Re/Max Real Estate (Mountain View)
Source: courtesy of Pillar9 System,MLS®#: A2336386 Originating MLS®#: Calgary
Originating MLS®#: CalgaryFacts & features
Interior
Bedrooms & bathrooms
- Bedrooms: 2
- Bathrooms: 2
- Full bathrooms: 2
Other
- Level: Main
- Dimensions: 12`7" x 11`3"
Bedroom
- Level: Main
- Dimensions: 10`10" x 9`5"
Other
- Level: Main
- Dimensions: 9`11" x 6`10"
Other
- Level: Main
- Dimensions: 7`5" x 4`11"
Foyer
- Level: Main
- Dimensions: 5`6" x 3`7"
Kitchen
- Level: Main
- Dimensions: 12`11" x 7`2"
Living room
- Level: Main
- Dimensions: 12`2" x 10`5"
Heating
- Baseboard
Cooling
- None
Appliances
- Included: Dishwasher, Dryer, Microwave Hood Fan, Refrigerator, Stove(s), Washer
- Laundry: In Hall
Features
- High Ceilings, No Smoking Home, Open Floorplan, Quartz Counters, Storage
- Windows: Vinyl Windows, Window Coverings
- Has fireplace: No
- Common walls with other units/homes: 2+ Common Walls
Interior area
- Total interior livable area: 675.30 sqft
- Finished area above ground: 675
Property
Parking
- Total spaces: 1
- Parking features: Parkade, Underground, Titled
Features
- Levels: Single Level Unit
- Stories: 4
- Entry location: Top
- Patio & porch: Balcony(s)
- Exterior features: Balcony, BBQ gas line
Details
- Parcel number: 101155622
- Zoning: M-2 d200
Construction
Type & style
- Home type: Apartment
- Property subtype: Apartment
- Attached to another structure: Yes
Materials
- Brick, Composite Siding, Vinyl Siding, Wood Frame
Condition
- New construction: No
- Year built: 2022
Community & HOA
Community
- Features: Playground, Sidewalks, Street Lights
- Subdivision: Sage Hill
HOA
- Has HOA: Yes
- Amenities included: Bicycle Storage, Visitor Parking
- Services included: Common Area Maintenance, Heat, Professional Management, Reserve Fund Contributions, Sewer, Water
- HOA fee: C$408 monthly
Location
- Region: Calgary
Financial & listing details
- Price per square foot: C$407/sqft
- Date on market: 8/11/2026
- Inclusions: Wall mount and attached shelving in bedroom
Price history
Price history is unavailable.
Public tax history
Tax history is unavailable.
Climate risks
Neighborhood: Sage Hill
Nearby schools
GreatSchools rating
No schools nearby
We couldn't find any schools near this home.
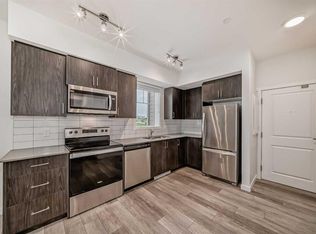
- C$290,0002 bd2 ba675 sqft3727 W Sage Hill Dr NW #3204, Calgary, AB T3R1T7For Sale
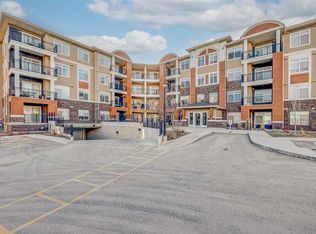
- C$244,9001 bd1 ba569 sqft3727 S Sage Hill Dr NW #3113, Calgary, AB T3R1T7For Sale
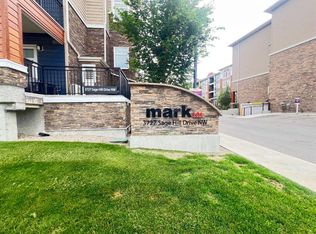
- C$279,9002 bd2 ba669 sqft3727 N Sage Hill Dr NW #3112, Calgary, AB T3R1T7For Sale
- C$292,0001 bd1 ba648 sqft3727 E Sage Hill Dr NW #3318, Calgary, AB T3R1T7For Sale

- C$309,0002 bd2 ba670 sqft3727 NE Sage Hill Dr NW #3104, Calgary, AB T3R1T7For Sale
- C$--1 bd1 ba-- sqft3727 Sage Hill Dr NW #2112, Calgary, AB T3R1T7Off Market
- C$325,0002 bd2 ba817 sqft3727 SW Sage Hill Dr NW #1212, Calgary, AB T3R1T7For Sale
- C$349,9002 bd2 ba859 sqft3727 E Sage Hill Dr NW #1408, Calgary, AB T3R1T7For Sale
Similar homes
- C$290,0002 bd2 ba675 sqft3727 W Sage Hill Dr NW #3204, Calgary, AB T3R 1T7For SaleMLS ID #A2336078, Jamil Thobani, Associate, Exp Realty. courtesy of Pillar9 System
- C$275,0002 bd2 ba801 sqft8 N Sage Hill Ter NW #108, Calgary, AB T3R 0W5For Sale
 MLS ID #A2335745, Sahil Chhabra, Associate, Exp Realty. courtesy of Pillar9 System
 - C$239,9001 bd1 ba558 sqft3727 S Sage Hill Dr NW #2115, Calgary, AB T3R 1T7For Sale
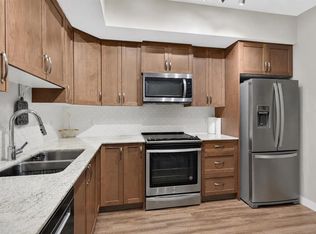 MLS ID #A2336363, Heather Natividad, Associate, Cir Realty. courtesy of Pillar9 System
 - C$285,0002 bd2 ba701 sqft8 Sage Hill Ter NW #318, Calgary, AB T3R 0W5For Sale
 MLS ID #A2334573, Hawi Itanssa, Associate, The Real Estate District. courtesy of Pillar9 System
 - C$249,9001 bd1 ba568 sqft3727 N Sage Hill Dr NW #3417, Calgary, AB T3R 1T7For SaleMLS ID #A2330748, Jessica Macdonald, Associate, Cms Real Estate Ltd.. courtesy of Pillar9 System
- C$250,0001 bd1 ba649 sqft214 W Sherwood Sq NW #110, Calgary, AB T3R 1T6For SaleMLS ID #A2337318, Mark Faheem, Associate, Royal Lepage Blue Sky. courtesy of Pillar9 System
- C$279,9002 bd2 ba811 sqft4 W Sage Hill Ter NW #205, Calgary, AB T3R 0W4For SaleMLS ID #A2328927, Aaron Stroud, Associate, Real Broker. courtesy of Pillar9 System
- C$314,9002 bd2 ba810 sqft3727 E Sage Hill Dr NW #1412, Calgary, AB T3R 1T7For SaleMLS ID #A2311358, Art Lee, Associate, Real Broker. courtesy of Pillar9 System
- C$275,0002 bd2 ba810 sqft4 W Sage Hill Ter NW #7, Calgary, AB T3R 0W4For SaleMLS ID #A2313683, Tim Lind, Associate, Re/Max Real Estate (Mountain View). courtesy of Pillar9 System
- C$244,9001 bd1 ba569 sqft3727 S Sage Hill Dr NW #3113, Calgary, AB T3R 1T7For SaleMLS ID #A2309852, Kevin Shapkin, Associate Broker, Cir Realty. courtesy of Pillar9 System
- C$299,9002 bd2 ba764 sqft138 W Sage Valley Cmn NW #405, Calgary, AB T3R 1X8For SaleMLS ID #A2309826, Amar Wadhwani, Associate, Century 21 Bamber Realty Ltd.. courtesy of Pillar9 System
- C$244,9002 bd2 ba637 sqft298 N Sage Meadows Park NW #1105, Calgary, AB T3P 1P5For SaleMLS ID #A2299148, Kristian Christensen, Associate, Real Estate Professionals Inc.. courtesy of Pillar9 System
- C$295,0001 bd2 ba675 sqft138 SW Sage Valley Cmn NW #403, Calgary, AB T3R 1X8For SaleMLS ID #A2324849, Marae Juska, Associate, Royal Lepage Benchmark. courtesy of Pillar9 System
- C$280,0002 bd2 ba907 sqft155 S Skyview Ranch Way NE #4408, Calgary, AB T3N 0L4For SaleMLS ID #A2335773, Jadah Aslateei, Associate, Exp Realty. courtesy of Pillar9 System
- C$245,0002 bd1 ba572 sqft370 W Harvest Hills Cmn NE #307, Calgary, AB T3K 2M8For SaleMLS ID #A2328853, Jason Ford, Associate, Maxwell Capital Realty. courtesy of Pillar9 System
- C$245,0002 bd2 ba940 sqft240 W Skyview Ranch Rd NE #2206, Calgary, AB T3N 0P4For SaleMLS ID #A2335582, Sanja Serwa, Associate, The Real Estate District. courtesy of Pillar9 System
- C$255,0001 bd1 ba607 sqft138 N Sage Valley Cmn NW #208, Calgary, AB T3R 1X8For SaleMLS ID #A2299651, Travis Copp, Associate, Re/Max Landan Real Estate. courtesy of Pillar9 System
- C$279,9002 bd2 ba810 sqft302 S Skyview Ranch Dr NE #5404, Calgary, AB T3N 0P5For SaleMLS ID #A2315657, Prabhdeep Bhangal, Associate, Real Broker. courtesy of Pillar9 System
- C$289,0003 bd2 ba930 sqft181 Skyview Ranch Mnr NE #2115, Calgary, AB T3N 0V2For SaleMLS ID #A2333428, Candace Hendrickson, Associate, Re/Max Real Estate (Mountain View). courtesy of Pillar9 System
- C$285,0003 bd2 ba682 sqft76 Cornerstone Pass NE #2403, Calgary, AB T3N 0Y5For SaleMLS ID #A2331543, Joseph Nguyen, Associate, Cir Realty. courtesy of Pillar9 System
