Welcome to this beautifully laid out top floor unit in the desirable community of Sage Hill! The open concept floor plan creates a bright and functional living space, with a versatile nook that provides the perfect spot for a home office, study area, or bookshelf. The spacious bedroom offers plenty of room for comfortable living, complemented by a four piece bathroom and the convenience of in-suite laundry. Step outside to your private balcony, complete with a built-in gas line for easy BBQing and outdoor enjoyment. This home also includes one titled underground parking stall, one assigned storage locker and the option for bike storage. Ideally located close to a wide variety of shopping, restaurants, and everyday amenities, with easy access to major routes including Stoney Trail, this is a fantastic opportunity to enjoy comfortable, convenient living in one of Northwest Calgary's popular communities.
For sale
C$249,900
3727 N Sage Hill Dr NW #3417, Calgary, AB T3R 1T7
1beds
568sqft
Apartment
Built in 2022
-- sqft lot
$-- Zestimate®
C$440/sqft
C$346/mo HOA
What's special
Open concept floor planSpacious bedroomFour piece bathroomIn-suite laundryPrivate balcony
- 21 days |
- 3 |
- 0 |
Zillow last checked:
Listing updated:
Listed by:
Jessica Macdonald, Associate,
Cms Real Estate Ltd.
Source: courtesy of Pillar9 System,MLS®#: A2330748 Originating MLS®#: Calgary
Originating MLS®#: CalgaryFacts & features
Interior
Bedrooms & bathrooms
- Bedrooms: 1
- Bathrooms: 1
- Full bathrooms: 1
Bedroom
- Level: Main
- Dimensions: 11`11" x 9`7"
Other
- Level: Main
- Dimensions: 4`11" x 8`7"
Kitchen
- Level: Main
- Dimensions: 8`11" x 11`3"
Living room
- Level: Main
- Dimensions: 12`8" x 10`6"
Heating
- Baseboard
Cooling
- None
Appliances
- Included: Dishwasher, Electric Range, Microwave Hood Fan, Refrigerator, Washer/Dryer Stacked
- Laundry: In Unit
Features
- Ceiling Fan(s), No Animal Home, No Smoking Home, Open Floorplan
- Windows: Window Coverings
- Has fireplace: No
- Common walls with other units/homes: 2+ Common Walls
Interior area
- Total interior livable area: 568.11 sqft
Video & virtual tour
Property
Parking
- Total spaces: 1
- Parking features: Parkade, Titled
Features
- Levels: Single Level Unit
- Stories: 4
- Entry location: Top
- Patio & porch: Balcony(s)
- Exterior features: Balcony
Details
- Parcel number: 112289881
- Zoning: M-2 d200
Construction
Type & style
- Home type: Apartment
- Property subtype: Apartment
- Attached to another structure: Yes
Materials
- Brick, Concrete, Vinyl Siding
Condition
- New construction: No
- Year built: 2022
Community & HOA
Community
- Features: Sidewalks, Street Lights
- Subdivision: Sage Hill
HOA
- Has HOA: Yes
- Amenities included: Elevator(s)
- Services included: Common Area Maintenance, Gas, Insurance, Maintenance Grounds, Parking, Professional Management, Reserve Fund Contributions, Security, Sewer, Snow Removal, Trash, Water
- HOA fee: C$346 monthly
Location
- Region: Calgary
Financial & listing details
- Price per square foot: C$440/sqft
- Date on market: 8/1/2026
- Inclusions: N/A
Price history
Price history is unavailable.
Public tax history
Tax history is unavailable.
Climate risks
Neighborhood: Sage Hill
Nearby schools
GreatSchools rating
No schools nearby
We couldn't find any schools near this home.
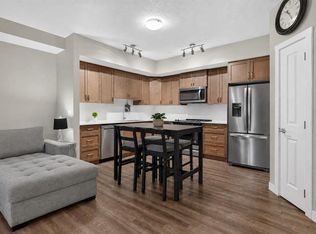
- C$239,9001 bd1 ba558 sqft3727 S Sage Hill Dr NW #2115, Calgary, AB T3R1T7For Sale
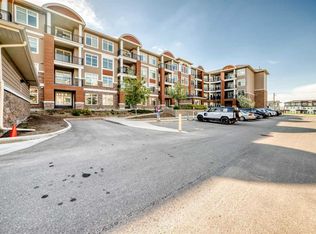
- C$325,0002 bd2 ba817 sqft3727 SW Sage Hill Dr NW #1212, Calgary, AB T3R1T7For Sale
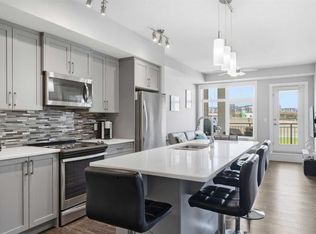
- C$349,9002 bd2 ba859 sqft3727 E Sage Hill Dr NW #1408, Calgary, AB T3R1T7For Sale
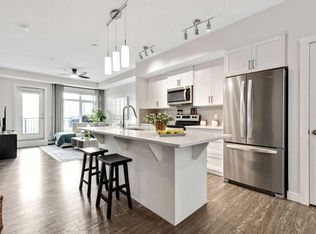
- C$339,9002 bd2 ba861 sqft3727 E Sage Hill Dr NW #2310, Calgary, AB T3R1T7For Sale
- C$295,0002 bd2 ba702 sqft3727 Sage Hill Dr NW #3111, Calgary, AB T3R1T7For Sale
- C$319,9002 bd2 ba892 sqft24 NE Sage Hill Ter NW #208, Calgary, AB T3R0W9For Sale
- C$464,9993 bd4 ba1.5k sqft1213 N Sage Hill Grv NW, Calgary, AB T3R2A1For Sale
- C$279,9902 bd2 ba675 sqft3727 W Sage Hill Dr NW #3204, Calgary, AB T3R1T7For Sale
Similar homes
- C$239,9001 bd1 ba558 sqft3727 S Sage Hill Dr NW #2115, Calgary, AB T3R 1T7For SaleMLS ID #A2336363, Heather Natividad, Associate, Cir Realty. courtesy of Pillar9 System
- C$274,9002 bd2 ba675 sqft3727 N Sage Hill Dr NW #3412, Calgary, AB T3R 1T7For Sale
 MLS ID #A2336386, Maria Lizotte, Associate, Re/Max Real Estate (Mountain View). courtesy of Pillar9 System
 - C$279,9902 bd2 ba675 sqft3727 W Sage Hill Dr NW #3204, Calgary, AB T3R 1T7For Sale
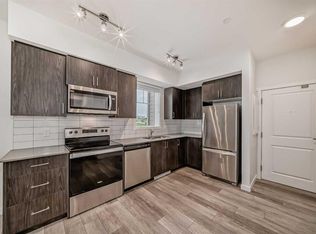 MLS ID #A2336078, Jamil Thobani, Associate, Exp Realty. courtesy of Pillar9 System
 - C$245,0001 bd1 ba575 sqft24 E Sage Hill Ter NW #319, Calgary, AB T3R 0W9For Sale
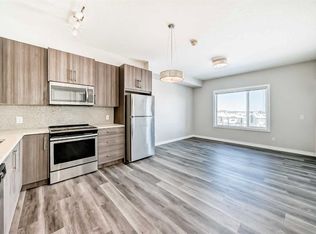 MLS ID #A2336042, Eric Leung, Associate, First Place Realty. courtesy of Pillar9 System
 - C$250,0001 bd1 ba649 sqft214 W Sherwood Sq NW #110, Calgary, AB T3R 1T6For SaleMLS ID #A2337318, Mark Faheem, Associate, Royal Lepage Blue Sky. courtesy of Pillar9 System
- C$309,0002 bd2 ba670 sqft3727 NE Sage Hill Dr NW #3104, Calgary, AB T3R 1T7For SaleMLS ID #A2332714, Jag Thind, Associate, Royal Lepage Benchmark. courtesy of Pillar9 System
- C$275,0002 bd2 ba801 sqft8 N Sage Hill Ter NW #108, Calgary, AB T3R 0W5For SaleMLS ID #A2335745, Sahil Chhabra, Associate, Exp Realty. courtesy of Pillar9 System
- C$285,0002 bd2 ba701 sqft8 Sage Hill Ter NW #318, Calgary, AB T3R 0W5For SaleMLS ID #A2334573, Hawi Itanssa, Associate, The Real Estate District. courtesy of Pillar9 System
- C$249,9001 bd1 ba610 sqft238 S Sage Valley Cmn NW #314, Calgary, AB T3R 1X8For SaleMLS ID #A2328200, Trevor Morrison, Broker, Ally Realty. courtesy of Pillar9 System
- C$224,9001 bd1 ba514 sqft10 Sage Hill Way NW #315, Calgary, AB T3R 0H5For SaleMLS ID #A2329832, Shashi Sund, Associate, Re/Max Real Estate (Mountain View). courtesy of Pillar9 System
- C$255,0002 bd2 ba650 sqft298 S Sage Meadows Park NW #1213, Calgary, AB T3P 1P5For SaleMLS ID #A2301590, Jeff Pilon, Associate, Re/Max House Of Real Estate. courtesy of Pillar9 System
- C$244,9002 bd2 ba637 sqft298 N Sage Meadows Park NW #1105, Calgary, AB T3P 1P5For SaleMLS ID #A2299148, Kristian Christensen, Associate, Real Estate Professionals Inc.. courtesy of Pillar9 System
- C$264,9002 bd1 ba533 sqft430 N Sage Hill Rd NW #2311, Calgary, AB T3R 2J9New ConstructionMLS ID #A2337507, Steve Zacher, Associate, Re/Max Real Estate (Mountain View). courtesy of Pillar9 System
- C$279,9002 bd2 ba811 sqft4 W Sage Hill Ter NW #205, Calgary, AB T3R 0W4For SaleMLS ID #A2328927, Aaron Stroud, Associate, Real Broker. courtesy of Pillar9 System
- C$255,0001 bd1 ba607 sqft138 N Sage Valley Cmn NW #208, Calgary, AB T3R 1X8For SaleMLS ID #A2299651, Travis Copp, Associate, Re/Max Landan Real Estate. courtesy of Pillar9 System
- C$299,8882 bd2 ba841 sqft450 W Sage Valley Dr NW #2105, Calgary, AB T3R 0V5For SaleMLS ID #A2338610, Andy Lam, Associate, Kic Realty. courtesy of Pillar9 System
- C$240,0002 bd2 ba834 sqft155 E Skyview Ranch Way NE #5105, Calgary, AB T3N 0L1For SaleMLS ID #A2339175, Varuni Dias Nagahawatta, Associate, Cir Realty. courtesy of Pillar9 System
- C$234,9001 bd1 ba502 sqft430 N Sage Hill Rd NW #1109, Calgary, AB T3R 2J9New ConstructionMLS ID #A2318798, Steve Zacher, Associate, Re/Max Real Estate (Mountain View). courtesy of Pillar9 System
- C$222,9001 bd1 ba604 sqft70 N Royal Oak Plz NW #218, Calgary, AB T3G 0C6For SaleMLS ID #A2337482, Charlene Martindale, Associate, Exp Realty. courtesy of Pillar9 System
- C$249,9001 bd2 ba627 sqft55 E Lucas Way NW #2104, Calgary, AB T3P 1M3For SaleMLS ID #A2335341, Jessica Chan, Broker, Jessica Chan Real Estate & Management Inc.. courtesy of Pillar9 System
