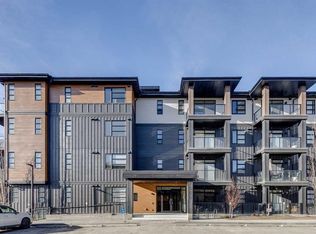
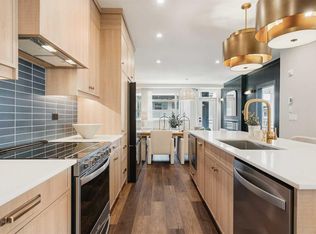
Discover stylish, move-in ready apartment living in the sought-after community of Livingston! This 1-bedroom, 1.5-bathroom apartment offers 627 sq ft of contemporary living space with premium finishes and convenient amenities—perfect for young professionals, first-time buyers, or anyone seeking modern urban living. Step inside to discover an open-concept floor plan featuring soaring 9-foot ceilings and trendy vinyl plank flooring throughout. The well-appointed Kitchen is the heart of the home, featuring a centre island with eating bar, quartz countertops, stainless steel appliances, and upgraded full-height cabinets with soft-closing doors and drawers—ideal for everyday cooking and entertaining. The bright and generous Living and Dining room combination flows seamlessly from the Kitchen, creating a spacious and inviting atmosphere. Sliding patio doors open to your spacious patio with gas hookup—perfect for relaxing or entertaining during warm months. The spacious Primary bedroom offers a well-sized walk-in closet and a luxurious 4-piece ensuite bath. An additional 2-piece bathroom and convenient in-suite laundry complete this thoughtfully designed unit. Air conditioning keeps you comfortable year-round. This apartment includes a titled underground end parking stall and storage lockers conveniently located in front of your parking space, providing secure and organized storage solutions. Condo fees include heat and water, offering excellent value and convenience. Located in the vibrant community of Livingston, this home offers exceptional convenience within walking distance to grocery stores, restaurants, cafés, optometrist services, and transit stops. Nearby parks and scenic walking trails provide excellent outdoor recreation opportunities. The community features the 35,000 sq ft Hub with an ice rink, splash park, and gymnasium—perfect for active families. Easy access to Stoney Trail and Deerfoot Trail makes commuting throughout Calgary effortless, with downtown and Calgary International Airport approximately 20 minutes away. This is modern condo living in one of Calgary's fastest-growing and most desirable communities!
For sale
C$249,900
55 E Lucas Way NW #2104, Calgary, AB T3P 1M3
1beds
627sqft
Apartment
Built in 2024
-- sqft lot
$-- Zestimate®
C$399/sqft
C$363/mo HOA
What's special
- 15 days |
- 6 |
- 0 |
Zillow last checked:
Listing updated:
Listed by:
Jessica Chan, Broker,
Jessica Chan Real Estate & Management Inc.
Source: courtesy of Pillar9 System,MLS®#: A2335341 Originating MLS®#: Calgary
Originating MLS®#: CalgaryFacts & features
Interior
Bedrooms & bathrooms
- Bedrooms: 1
- Bathrooms: 2
- Full bathrooms: 1
- 1/2 bathrooms: 1
Other
- Level: Main
- Dimensions: 12`3" x 11`0"
Other
- Level: Main
- Dimensions: 0`0" x 0`0"
Other
- Level: Main
- Dimensions: 0`0" x 0`0"
Dining room
- Level: Main
- Dimensions: 9`11" x 6`1"
Kitchen
- Level: Main
- Dimensions: 12`8" x 12`1"
Living room
- Level: Main
- Dimensions: 12`2" x 9`7"
Heating
- Baseboard
Cooling
- Central Air
Appliances
- Included: Dishwasher, Dryer, Electric Stove, Microwave Hood Fan, Refrigerator, Washer
- Laundry: In Unit
Features
- Breakfast Bar, High Ceilings, Open Floorplan, Quartz Counters, Walk-In Closet(s)
- Windows: Window Coverings
- Has fireplace: No
- Common walls with other units/homes: 2+ Common Walls
Interior area
- Total interior livable area: 627 sqft
- Finished area above ground: 627
Property
Parking
- Total spaces: 1
- Parking features: Titled, Underground
Features
- Levels: Single Level Unit
- Stories: 4
- Entry location: Ground
- Patio & porch: Patio
- Exterior features: BBQ gas line
Details
- Zoning: M-1 d100
Construction
Type & style
- Home type: Apartment
- Property subtype: Apartment
- Attached to another structure: Yes
Materials
- Wood Frame
Condition
- New construction: No
- Year built: 2024
Community & HOA
Community
- Features: Playground, Street Lights
- Subdivision: Livingston
HOA
- Has HOA: Yes
- Amenities included: Park, Parking, Secured Parking, Trash, Visitor Parking
- Services included: Common Area Maintenance, Heat, Parking, Professional Management, Reserve Fund Contributions, Snow Removal, Trash, Water
- HOA fee: C$324 monthly
- Second HOA fee: C$473 annually
Location
- Region: Calgary
Financial & listing details
- Price per square foot: C$399/sqft
- Date on market: 8/6/2026
- Date available: 09/29/2026
- Inclusions: N/A
Price history
Price history is unavailable.
Public tax history
Tax history is unavailable.
Climate risks
Neighborhood: Livingston
Nearby schools
GreatSchools rating
No schools nearby
We couldn't find any schools near this home.
- C$249,9001 bd1 ba502 sqft55 N Lucas Way NW #2302, Calgary, AB T3P1M3New Construction
- C$394,9002 bd2 ba1k sqft55 W Lucas Way NW #2301, Calgary, AB T3P1M3New Construction
- C$574,9003 bd3 ba1.4k sqft59 E Lucas Way NW, Calgary, AB T3P1M3New Construction

- C$574,8883 bd3 ba1.4k sqft55 E Lucas Way NW #3125, Calgary, AB T2P2C7New Construction

- C$360,0002 bd2 ba791 sqft55 W Lucas Way NW #2212, Calgary, AB T3P1M3For Sale
- C$--1 bd2 ba674 sqft55 S Lucas Way NW #2404, Calgary, AB T3P1M3Off Market
- C$--2 bd2 ba1k sqft55 E Lucas Way NW #2401, Calgary, AB T3P1M3Off Market
- C$424,8882 bd2 ba1k sqft55 W Lucas Way NW #2307, Calgary, AB T3P1M3For Sale
Similar homes
- C$249,9001 bd1 ba502 sqft55 N Lucas Way NW #2302, Calgary, AB T3P 1M3New ConstructionMLS ID #A2319843, Steve Zacher, Associate, Re/Max Real Estate (Mountain View). courtesy of Pillar9 System
- C$250,0001 bd1 ba649 sqft214 W Sherwood Sq NW #110, Calgary, AB T3R 1T6For Sale
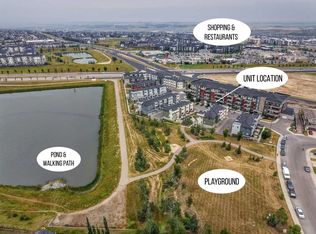 MLS ID #A2337318, Mark Faheem, Associate, Royal Lepage Blue Sky. courtesy of Pillar9 System
 - C$249,9001 bd1 ba510 sqft33 E Carringham Gate NW #2106, Calgary, AB T3P 2H6For Sale
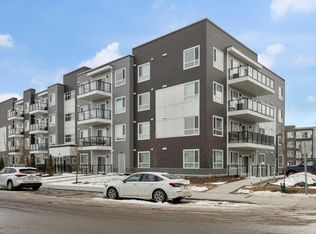 MLS ID #A2293637, Christopher Jordan, Associate, Real Broker. courtesy of Pillar9 System
 - C$289,0002 bd2 ba715 sqft80 E Carrington Plz NW #417, Calgary, AB T3P 1Y3For Sale
 MLS ID #A2315195, Zhigang Zhang, Associate, Skyrock. courtesy of Pillar9 System
 - C$249,9001 bd1 ba568 sqft3727 N Sage Hill Dr NW #3417, Calgary, AB T3R 1T7For SaleMLS ID #A2330748, Jessica Macdonald, Associate, Cms Real Estate Ltd.. courtesy of Pillar9 System
- C$244,9002 bd2 ba637 sqft298 N Sage Meadows Park NW #1105, Calgary, AB T3P 1P5For SaleMLS ID #A2299148, Kristian Christensen, Associate, Real Estate Professionals Inc.. courtesy of Pillar9 System
- C$360,0002 bd2 ba791 sqft55 W Lucas Way NW #2212, Calgary, AB T3P 1M3For SaleMLS ID #A2325726, Sheetal Cheema, Associate, Smartpro Realty. courtesy of Pillar9 System
- C$285,0002 bd2 ba701 sqft8 Sage Hill Ter NW #318, Calgary, AB T3R 0W5For SaleMLS ID #A2334573, Hawi Itanssa, Associate, The Real Estate District. courtesy of Pillar9 System
- C$255,0001 bd1 ba607 sqft138 N Sage Valley Cmn NW #208, Calgary, AB T3R 1X8For SaleMLS ID #A2299651, Travis Copp, Associate, Re/Max Landan Real Estate. courtesy of Pillar9 System
- C$245,0002 bd2 ba812 sqft302 Skyview Ranch Dr NE #5103, Calgary, AB T3N 0P5For SaleMLS ID #A2330180, Breanna Albrecht, Associate, Re/Max First. courtesy of Pillar9 System
- C$224,9001 bd1 ba514 sqft10 Sage Hill Way NW #315, Calgary, AB T3R 0H5For SaleMLS ID #A2329832, Shashi Sund, Associate, Re/Max Real Estate (Mountain View). courtesy of Pillar9 System
- C$215,0002 bd1 ba601 sqft76 Cornerstone Pass NE #1119, Calgary, AB T3N 0Y5For SaleMLS ID #A2335622, Mathew Said Morley, Associate, Re/Max First. courtesy of Pillar9 System
- C$200,0001 bd1 ba656 sqft60 N Royal Oak Plz NW #317, Calgary, AB T3G 0A7For SaleMLS ID #A2338809, John Mayberry, Associate, Cir Realty. courtesy of Pillar9 System
- C$319,9902 bd2 ba780 sqft33 S Carringham Gate NW #3420, Calgary, AB T3P 2H6For SaleMLS ID #A2324231, Fiona Chan, Associate, Cir Realty. courtesy of Pillar9 System
- C$285,0003 bd2 ba682 sqft76 Cornerstone Pass NE #2403, Calgary, AB T3N 0Y5For SaleMLS ID #A2331543, Joseph Nguyen, Associate, Cir Realty. courtesy of Pillar9 System
- C$249,9001 bd1 ba501 sqft73 Erin Woods Ct SE #2213, Calgary, AB T2B 3V2For SaleMLS ID #A2336354, Majka Kowalczyk, Associate, Cir Realty. courtesy of Pillar9 System
- C$199,9001 bd1 ba461 sqft131 N 148th Ave NW, Calgary, AB T3P 1N1New ConstructionMLS ID #A2330149, Boyd Rowsell, Broker, Manor Hill Realty Yyc Inc.. courtesy of Pillar9 System
- C$258,5001 bd1 ba534 sqft383 S Smith St NW #119, Calgary, AB T3B 6J9For SaleMLS ID #A2331430, Anthony Chau, Associate, Exp Realty. courtesy of Pillar9 System
- C$309,0002 bd2 ba670 sqft3727 NE Sage Hill Dr NW #3104, Calgary, AB T3R 1T7For SaleMLS ID #A2332714, Jag Thind, Associate, Royal Lepage Benchmark. courtesy of Pillar9 System
- C$294,9001 bd1 ba483 sqft1500 W 7th St SW #905, Calgary, AB T2R 1A7For SaleMLS ID #A2339427, Ben Tsai, Associate, Re/Max Complete Realty. courtesy of Pillar9 System
