2 PARKING STALLS + PRIVATE STORAGE + ALL UTILITIES INCLUDED! Beautifully renovated and move in ready, this bright, open concept main floor condo offers exceptional value. Enjoy 1 underground + 1 outdoor parking stall, plus a large private lockable storage room beside the underground stall. The renovated kitchen features quartz countertops, while fresh paint, new lighting and smooth ceilings with no popcorn give the home a clean, modern feel. The well maintained concrete building offers excellent sound insulation .The spacious bedroom easily fits a king size bed with room for a home office. Enjoy peaceful patio views, monitored building/underground parking and plenty of visitor parking. Condo fees include all utilities, including electricity! Washer and dryer are approx. 2 years old with extended warranty until September 2027, with other newer appliances. Conveniently located near major routes, shopping, transit, parks and everyday amenities. A fantastic opportunity for first-time buyers, downsizers or investors!
For sale
C$249,900
73 Erin Woods Ct SE #2213, Calgary, AB T2B 3V2
1beds
501sqft
Apartment
Built in 2006
-- sqft lot
$-- Zestimate®
C$498/sqft
C$493/mo HOA
What's special
Renovated kitchenQuartz countertopsFresh paintNew lightingExcellent sound insulationPeaceful patio viewsNewer appliances
- 11 hours |
- 1 |
- 0 |
Zillow last checked:
Listing updated:
Listed by:
Majka Kowalczyk, Associate,
Cir Realty
Source: courtesy of Pillar9 System,MLS®#: A2336354 Originating MLS®#: Calgary
Originating MLS®#: CalgaryFacts & features
Interior
Bedrooms & bathrooms
- Bedrooms: 1
- Bathrooms: 1
- Full bathrooms: 1
Bedroom
- Level: Main
- Dimensions: 13`11" x 17`8"
Other
- Level: Main
- Dimensions: 4`11" x 8`2"
Kitchen
- Level: Main
- Dimensions: 11`7" x 7`10"
Living room
- Level: Main
- Dimensions: 13`1" x 16`3"
Heating
- Radiant Floor
Cooling
- None
Appliances
- Included: Dishwasher, Electric Range, Microwave Hood Fan, Refrigerator, Washer/Dryer Stacked
- Laundry: In Unit
Features
- Ceiling Fan(s), High Ceilings, Open Floorplan, Quartz Counters
- Flooring: Laminate, Linoleum
- Has fireplace: No
- Common walls with other units/homes: 2+ Common Walls
Interior area
- Total interior livable area: 501.79 sqft
Property
Parking
- Total spaces: 2
- Parking features: Additional Parking, Parkade, Parking Pad, Stall, Titled, Underground
- Has uncovered spaces: Yes
Features
- Levels: Single Level Unit
- Stories: 4
- Entry location: Other
- Patio & porch: Balcony(s)
- Exterior features: Balcony
Details
- Parcel number: 112131437
- Zoning: M-C2 d204
Construction
Type & style
- Home type: Apartment
- Property subtype: Apartment
- Attached to another structure: Yes
Materials
- Brick, Concrete, Vinyl Siding
Condition
- New construction: No
- Year built: 2006
Community & HOA
Community
- Features: Park, Playground, Sidewalks, Street Lights
- Subdivision: Erin Woods
HOA
- Has HOA: Yes
- Amenities included: Elevator(s), Other
- Services included: Common Area Maintenance, Electricity, Heat, Insurance, Maintenance Grounds, Parking, Reserve Fund Contributions, Security, Sewer, Snow Removal, Trash, Water
- HOA fee: C$493 monthly
Location
- Region: Calgary
Financial & listing details
- Price per square foot: C$498/sqft
- Date on market: 8/13/2026
- Inclusions: Tv bracket
Price history
Price history is unavailable.
Public tax history
Tax history is unavailable.
Climate risks
Neighborhood: Erin Woods
Nearby schools
GreatSchools rating
No schools nearby
We couldn't find any schools near this home.
- C$--1 bd1 ba-- sqft73 Erin Woods Ct SE #2308, Calgary, AB T2B3V2Off Market

- C$138,0001 bd1 ba556 sqft73 S Erin Woods Ct SE #1303, Calgary, AB T2B3V2For Sale
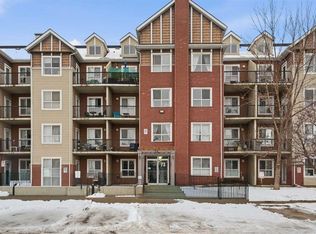
- C$189,9001 bd1 ba560 sqft73 S Erin Woods Ct SE #4301, Calgary, AB T2B3V2For Sale
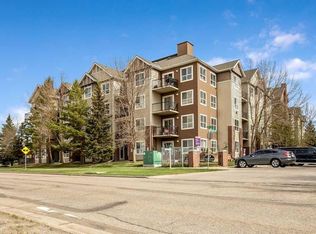
- C$220,0001 bd1 ba576 sqft73 E Erin Woods Ct SE #1103, Calgary, AB T2B3V2For Sale
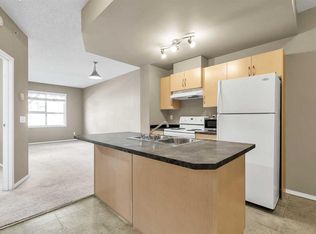
- C$185,0001 bd1 ba561 sqft73 Erin Woods Ct SE #3206, Calgary, AB T2B3V2For Sale
- C$179,9001 bd1 ba573 sqft73 SW Erin Woods Ct SE #3304, Calgary, AB T2B3V2For Sale
- C$190,0001 bd1 ba560 sqft73 S Erin Woods Ct SE #1206, Calgary, AB T2B3V2For Sale
- C$399,9003 bd2 ba1.1k sqft25 S Erin Ridge Rd SE, Calgary, AB T2B2W2For Sale
Similar homes
- C$242,5001 bd1 ba577 sqft5605 E Henwood St SW #1503, Calgary, AB T3E 7R2For Sale
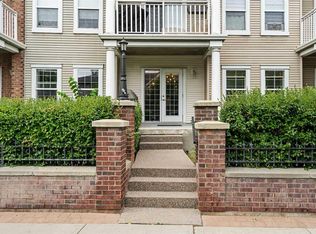 MLS ID #A2334706, Roberto Argenal, Associate, Kic Realty. courtesy of Pillar9 System
 - C$240,0002 bd2 ba748 sqft2000 S Applevillage Ct SE #210, Calgary, AB T2A 7Z4For Sale
 MLS ID #A2329799, Dusko Sremac, Associate, Real Broker. courtesy of Pillar9 System
 - C$229,0001 bd1 ba572 sqft5115 E Richard Rd SW #214, Calgary, AB T3E 7M7For Sale
 MLS ID #A2333951, Marla Miller, Associate, Re/Max Realty Professionals. courtesy of Pillar9 System
 - C$259,9002 bd2 ba692 sqft2715 SW 12th Ave SE #311, Calgary, AB T2A 4X8For Sale
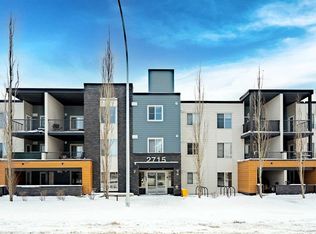 MLS ID #A2273198, Kevin Macmillan, Associate, Royal Lepage Mission Real Estate. courtesy of Pillar9 System
 - C$253,9001 bd1 ba596 sqft25 NE Auburn Meadows Ave SE #231, Calgary, AB T3M 2L3For SaleMLS ID #A2325374, Shahzad Zaffar, Associate Broker, Re/Max House Of Real Estate. courtesy of Pillar9 System
- C$249,9002 bd2 ba693 sqft4641 N 128th Ave NE #2314, Calgary, AB T3N 1T3For SaleMLS ID #A2333874, Tanweer Ahmed, Associate, Re/Max House Of Real Estate. courtesy of Pillar9 System
- C$245,0001 bd1 ba579 sqft19621 E 40th St SE #108, Calgary, AB T3M 3B2For SaleMLS ID #A2334952, Matt Launhardt, Associate, The Real Estate District. courtesy of Pillar9 System
- C$200,0001 bd1 ba592 sqft188 SE 15th Ave SW #203, Calgary, AB T2R 1S4For SaleMLS ID #A2334410, Vince Degiuseppe, Associate, Cir Realty. courtesy of Pillar9 System
- C$209,9001 bd1 ba542 sqft1833 W 11th Ave SW #202, Calgary, AB T3C 0N7For SaleMLS ID #A2335746, Felicity Denesiuk, Associate, Royal Lepage Arteam Realty. courtesy of Pillar9 System
- C$250,0001 bd1 ba703 sqft790 N Kingsmere Cres SW #116, Calgary, AB T2V 2G9For SaleMLS ID #A2328249, Justin Havre, Associate, Exp Realty. courtesy of Pillar9 System
- C$229,0001 bd1 ba619 sqft25 W Prestwick Dr SE #208, Calgary, AB T2Z 4Z1For SaleMLS ID #A2331553, Inkyu Hwang, Associate, Ko Realty Ltd.. courtesy of Pillar9 System
- C$274,9002 bd2 ba675 sqft3727 N Sage Hill Dr NW #3412, Calgary, AB T3R 1T7For SaleMLS ID #A2336386, Maria Lizotte, Associate, Re/Max Real Estate (Mountain View). courtesy of Pillar9 System
- C$239,0002 bd1 ba720 sqft8 E Prestwick Pond Ter SE #220, Calgary, AB T2Z 4P3For SaleMLS ID #A2324707, Erin Dupont, Associate, Real Broker. courtesy of Pillar9 System
- C$275,0001 bd1 ba490 sqft323 N 20th Ave SW #220, Calgary, AB T2S 2G5For SaleMLS ID #A2307649, Sandra Castro, Associate, Prep Centro. courtesy of Pillar9 System
- C$279,9991 bd1 ba623 sqft328 S 21st Ave SW #511, Calgary, AB T2S 0G8For SaleMLS ID #A2324436, Rachel Vanderveen, Associate, Exp Realty. courtesy of Pillar9 System
- C$245,0001 bd1 ba595 sqft25 N Auburn Meadows Ave SE #119, Calgary, AB T3M 2L3For SaleMLS ID #A2322922, Daniel Medina, Associate, Exp Realty. courtesy of Pillar9 System
- C$225,0001 bd1 ba599 sqft261 Redstone St NE, Calgary, AB T3N 1M4For SaleMLS ID #A2333062, Shah Khan, Associate, Cir Realty. courtesy of Pillar9 System
- C$249,9002 bd1 ba607 sqft406 NE Cranberry Park SE #204, Calgary, AB T3M 1Y9For SaleMLS ID #A2329976, Cody Swayze, Associate, Royal Lepage Mission Real Estate. courtesy of Pillar9 System
- C$249,9002 bd1 ba723 sqft2218 W 30th St SW #101, Calgary, AB T3E 2L8For SaleMLS ID #A2321325, Kenny Vollet, Associate, Grassroots Realty Group. courtesy of Pillar9 System
- C$250,0002 bd1 ba644 sqft15304 E Bannister Rd SE #211, Calgary, AB T2X 0M8For SaleMLS ID #A2326031, Geoff Smith, Associate Broker, Re/Max Landan Real Estate. courtesy of Pillar9 System
