PRICE REDUCED! Rare opportunity to own the only available unit in Tribeca, a Built Green Platinum building in the heart of Mission. Perfect for professionals, first-time buyers, investors, and downsizers seeking an exceptional inner-city lifestyle. This modern condo features an open-concept layout, premium finishes, quartz countertops, high-end appliances, IN-SUITE LAUNDRY, a COVERED BALCONY with gas BBQ hookup, TITLED UNDERGROUND PARKING, and assigned STORAGE. Residents enjoy visitor parking, secure bike storage, community gardens, a heated parkade with car wash bay, and a PET-FRIENDLY environment. Just steps from 4th Street, 17th Avenue, downtown Calgary, trendy restaurants, cafés, boutiques, and river pathways. Exceptional value in one of Calgary’s most sought-after neighbourhoods.
For sale
C$275,000
323 N 20th Ave SW #220, Calgary, AB T2S 2G5
1beds
490sqft
Apartment
Built in 2013
-- sqft lot
$-- Zestimate®
C$560/sqft
C$350/mo HOA
What's special
Open-concept layoutPremium finishesQuartz countertopsHigh-end appliancesIn-suite laundryTitled underground parkingVisitor parking
- 109 days |
- 9 |
- 0 |
Zillow last checked:
Listing updated:
Listed by:
Sandra Castro, Associate,
Prep Centro,
Arun Kaushal, Broker,
Prep Realty Inc.
Source: courtesy of Pillar9 System,MLS®#: A2307649 Originating MLS®#: Calgary
Originating MLS®#: CalgaryFacts & features
Interior
Bedrooms & bathrooms
- Bedrooms: 1
- Bathrooms: 1
- Full bathrooms: 1
Bedroom
- Level: Main
- Dimensions: 7`10" x 10`2"
Other
- Level: Main
- Dimensions: 7`10" x 4`11"
Kitchen
- Level: Main
- Dimensions: 5`2" x 15`6"
Other
- Level: Main
- Dimensions: 13`5" x 16`9"
Heating
- Baseboard, Natural Gas
Cooling
- None
Appliances
- Included: Built-In Gas Range, Built-In Oven, Dishwasher, Garage Control(s), Garburator, Microwave Hood Fan, Refrigerator, Washer/Dryer
- Laundry: In Unit
Features
- Built-in Features, Ceiling Fan(s), Elevator, Open Floorplan, Stone Counters
- Flooring: Ceramic Tile, Laminate
- Windows: Window Coverings
- Has fireplace: No
- Common walls with other units/homes: 2+ Common Walls
Interior area
- Total interior livable area: 490.68 sqft
Video & virtual tour
Property
Parking
- Total spaces: 1
- Parking features: Underground, Assigned
Features
- Levels: Single Level Unit
- Stories: 4
- Entry location: Other
- Patio & porch: Balcony(s)
- Exterior features: Balcony
Details
- Zoning: DC (pre 1P2007)
Construction
Type & style
- Home type: Apartment
- Property subtype: Apartment
- Attached to another structure: Yes
Materials
- Brick, Composite Siding, Concrete, Metal Siding, Mixed
Condition
- New construction: No
- Year built: 2013
Community & HOA
Community
- Features: Other, Park, Playground, Sidewalks, Street Lights
- Subdivision: Mission
HOA
- Has HOA: Yes
- Amenities included: Car Wash Area, Elevator(s), Secured Parking, Storage, Visitor Parking
- Services included: Amenities of HOA/Condo, Common Area Maintenance, Gas, Heat, Parking, Professional Management, Reserve Fund Contributions, Sewer, Snow Removal, Trash, Water
- HOA fee: C$350 monthly
Location
- Region: Calgary
Financial & listing details
- Price per square foot: C$560/sqft
- Date on market: 5/4/2026
- Inclusions: N/A
Price history
Price history is unavailable.
Public tax history
Tax history is unavailable.
Climate risks
Neighborhood: Mission
Nearby schools
GreatSchools rating
No schools nearby
We couldn't find any schools near this home.
- C$374,9002 bd2 ba701 sqft323 N 20th Ave SW #208, Calgary, AB T2S2G5For Sale

- C$414,0002 bd2 ba700 sqft323 S 20th Ave SW #409, Calgary, AB T2S0E6For Sale
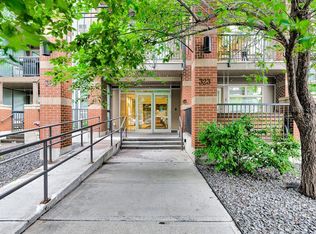
- C$--1 bd1 ba593 sqft323 20th Ave SW #402, Calgary, AB T2S2G5Off Market
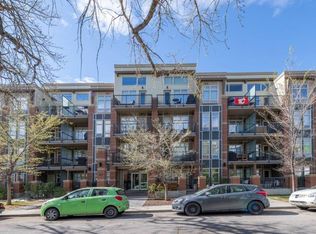
- C$--2 bd2 ba756 sqft323 20th Ave SW #116, Calgary, AB T2S2G5Off Market
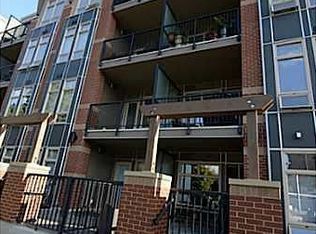
- C$375,0002 bd2 ba849 sqft328 S 21st Ave SW #507, Calgary, AB T2S0G8For Sale
- C$279,9991 bd1 ba623 sqft328 S 21st Ave SW #511, Calgary, AB T2S0G8For Sale
- C$349,9001 bd1 ba838 sqft328 S 21st Ave SW #310, Calgary, AB T2S0G8For Sale
- C$--2 bd2 ba900 sqft328 21st Ave SW #501, Calgary, AB T2S0G8Off Market
Similar homes
- C$294,9001 bd1 ba483 sqft1500 W 7th St SW #905, Calgary, AB T2R 1A7For Sale
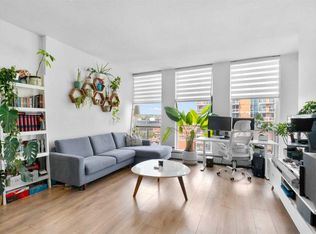 MLS ID #A2339427, Ben Tsai, Associate, Re/Max Complete Realty. courtesy of Pillar9 System
 - C$279,9991 bd1 ba623 sqft328 S 21st Ave SW #511, Calgary, AB T2S 0G8For Sale
 MLS ID #A2324436, Rachel Vanderveen, Associate, Exp Realty. courtesy of Pillar9 System
 - C$269,9001 bd1 ba612 sqft317 N 19th Ave SW #304, Calgary, AB T2S 0E1For Sale
 MLS ID #A2317798, Kenwick Chui, Associate, Remax Innovations. courtesy of Pillar9 System
 - C$---- bd-- ba-- sqft836 S Royal Ave SW #404, Calgary, AB T2T 0L3Off Market
- C$374,9002 bd2 ba701 sqft323 N 20th Ave SW #208, Calgary, AB T2S 2G5For SaleMLS ID #A2336301, Michael Hadnagy, Associate, Re/Max Realty Professionals. courtesy of Pillar9 System
- C$269,9001 bd1 ba476 sqft1521 N 26th Ave SW #101, Calgary, AB T2T 1C4For SaleMLS ID #A2335258, David Lofthaug, Broker, Bode Platform Inc.. courtesy of Pillar9 System
- C$279,9001 bd1 ba521 sqft1188 W 3rd St SE #908, Calgary, AB T2G 1H8For SaleMLS ID #A2327968, Chris Ford, Associate, Maxwell Capital Realty. courtesy of Pillar9 System
- C$299,9991 bd1 ba620 sqft95 N Burma Star Rd SW #3122, Calgary, AB T3E 8A9For SaleMLS ID #A2337874, Mohiz Ilyas, Associate, Lpt Realty. courtesy of Pillar9 System
- C$325,0001 bd1 ba561 sqft305 N 18th Ave SW #228, Calgary, AB T2S 3H1For SaleMLS ID #A2316486, Ray Sequeira, Associate, Cir Realty. courtesy of Pillar9 System
- C$256,0001 bd1 ba690 sqft210 S 15th Ave SE #409, Calgary, AB T2G 0B5For SaleMLS ID #A2326558, Rainie Chung, Associate, Royal Lepage Benchmark. courtesy of Pillar9 System
- C$279,9001 bd1 ba582 sqft510 W Edmonton Trl NE #311, Calgary, AB T2E 3H1For SaleMLS ID #A2335289, Darcy Brown, Associate, Re/Max House Of Real Estate. courtesy of Pillar9 System
- C$275,0001 bd1 ba604 sqft721 E 4th St NE #135, Calgary, AB T2E 3S7For SaleMLS ID #A2300146, Justin Havre, Associate, Exp Realty. courtesy of Pillar9 System
- C$335,0001 bd1 ba512 sqft317 N 22nd Ave SW #304, Calgary, AB T2S 3H6For SaleMLS ID #A2332134, Ryan Kelly, Associate, Lpt Realty. courtesy of Pillar9 System
- C$240,0001 bd1 ba637 sqft1410 N 1st St SE #502, Calgary, AB T2G 5T7For SaleMLS ID #A2334121, Olena Sobkovych, Associate, Cir Realty. courtesy of Pillar9 System
- C$269,9001 bd1 ba666 sqft888 S 4th Ave SW #1406, Calgary, AB T2P 0V2For SaleMLS ID #A2317151, Carolyn Watson, Associate, Nineteen 88 Real Estate. courtesy of Pillar9 System
- C$294,9001 bd1 ba509 sqft93 W 34th Ave SW #316, Calgary, AB T2S 3H4For SaleMLS ID #A2318059, Dallas Schumaker, Associate, Exp Realty. courtesy of Pillar9 System
- C$249,9001 bd1 ba501 sqft73 Erin Woods Ct SE #2213, Calgary, AB T2B 3V2For SaleMLS ID #A2336354, Majka Kowalczyk, Associate, Cir Realty. courtesy of Pillar9 System
- C$350,0001 bd2 ba689 sqft317 N 22nd Ave SW #307, Calgary, AB T2S 3H6For SaleMLS ID #A2329716, Jadah Aslateei, Associate, Exp Realty. courtesy of Pillar9 System
- C$320,0002 bd2 ba610 sqft1521 N 26th Ave SW #210, Calgary, AB T2T 1C4For SaleMLS ID #A2332434, Ravi Behal, Associate, Urban-Realty.Ca. courtesy of Pillar9 System
- C$200,0001 bd1 ba592 sqft188 SE 15th Ave SW #203, Calgary, AB T2R 1S4For SaleMLS ID #A2334410, Vince Degiuseppe, Associate, Cir Realty. courtesy of Pillar9 System
