Exceptional Walkability | Short-Term Rentals and Pets Allowed | Corner Unit | Low Condo Fees | Welcome to your new home in the highly sought-after community of Parkhill, one of Calgary’s most charming and connected inner-city neighbourhoods. Perfectly positioned just steps from the Elbow River pathways, Stanley Park, the C-Train, and the vibrant shops and restaurants of Mission, this 1-bedroom apartment offers the ideal combination of urban convenience and outdoor lifestyle. Inside, you'll find a bright and inviting open-concept layout designed to maximize both space and functionality. Large windows fill the home with natural light, while the thoughtfully designed living and dining areas create a comfortable setting for everyday living and entertaining. The kitchen offers quartz countertops, ample cabinetry and workspace, seamlessly connecting to the main living area. The spacious bedroom provides a peaceful retreat with generous closet space, while the well-appointed bathroom and a flex space that can be used as an office or storage. This end unit walks right out into a tranquil courtyard that has an outdoor grill, which can be used for entertaining guests or simply as another access point to the unit. This unit also comes with one underground and titled parking stall, and there is also COVERED visitor parking just beside the courtyard. Whether you're a first-time buyer, investor, or looking to simplify your lifestyle, this unit offers outstanding value in a prime location. Enjoy easy access to downtown, Stampede Park, the Saddledome, Repsol Sport Centre, and some of Calgary's best parks, pathways, cafes, and restaurants. With low-maintenance living and an unbeatable location, this is your opportunity to experience everything that makes Parkhill one of Calgary's most desirable communities. Book your private showing today and discover the best of inner-city living.
For sale
C$294,900
93 W 34th Ave SW #316, Calgary, AB T2S 3H4
1beds
509sqft
Apartment
Built in 2016
-- sqft lot
$-- Zestimate®
C$579/sqft
C$366/mo HOA
What's special
Kitchen offers quartz countertopsAmple cabinetry and workspaceGenerous closet spaceWell-appointed bathroom
- 77 days |
- 13 |
- 0 |
Zillow last checked:
Listing updated:
Listed by:
Dallas Schumaker, Associate,
Exp Realty,
Maja Bilyk, Associate,
Exp Realty
Source: courtesy of Pillar9 System,MLS®#: A2318059 Originating MLS®#: Calgary
Originating MLS®#: CalgaryFacts & features
Interior
Bedrooms & bathrooms
- Bedrooms: 1
- Bathrooms: 1
- Full bathrooms: 1
Other
- Level: Main
- Dimensions: 9`9" x 8`9"
Other
- Level: Main
- Dimensions: 9`8" x 4`11"
Foyer
- Level: Main
- Dimensions: 10`8" x 8`5"
Laundry
- Level: Main
- Dimensions: 3`8" x 3`3"
Living room
- Level: Main
- Dimensions: 10`4" x 10`1"
Living room
- Level: Main
- Dimensions: 16`9" x 10`2"
Heating
- Baseboard
Cooling
- None
Appliances
- Included: Dishwasher, Electric Oven, Microwave Hood Fan, Refrigerator, Washer/Dryer
- Laundry: In Unit
Features
- Built-in Features, High Ceilings, Kitchen Island, No Smoking Home, Open Floorplan, Quartz Counters
- Flooring: Carpet
- Windows: Vinyl Windows, Window Coverings
- Has fireplace: No
- Common walls with other units/homes: End Unit
Interior area
- Total interior livable area: 509 sqft
Video & virtual tour
Property
Parking
- Total spaces: 1
- Parking features: Heated Garage, Parkade, Titled, Underground
- Garage spaces: 1
Features
- Levels: Single Level Unit
- Stories: 4
- Entry location: Ground
- Patio & porch: Patio
- Exterior features: Barbecue, Lighting, Uncovered Courtyard
Details
- Parcel number: 101697810
- Zoning: DC
Construction
Type & style
- Home type: Apartment
- Property subtype: Apartment
- Attached to another structure: Yes
Materials
- Brick, Composite Siding
Condition
- New construction: No
- Year built: 2016
Community & HOA
Community
- Features: Sidewalks, Street Lights
- Subdivision: Parkhill
HOA
- Has HOA: Yes
- Amenities included: Bicycle Storage, Elevator(s), Trash, Visitor Parking
- Services included: Amenities of HOA/Condo, Common Area Maintenance, Gas, Heat, Insurance, Parking, Professional Management, Reserve Fund Contributions, Sewer, Snow Removal, Trash, Water
- HOA fee: C$366 monthly
Location
- Region: Calgary
Financial & listing details
- Price per square foot: C$579/sqft
- Date on market: 6/5/2026
- Inclusions: All Shelves and Cabinets Attached to Walls
Price history
Price history is unavailable.
Public tax history
Tax history is unavailable.
Climate risks
Neighborhood: Parkhill
Nearby schools
GreatSchools rating
No schools nearby
We couldn't find any schools near this home.
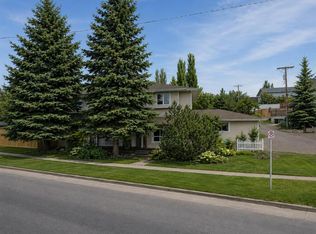
- C$1,299,9004 bd2 ba1.2k sqft3604 W Parkhill St SW, Calgary, AB T2S2Z6For Sale

- C$494,0003 bd2 ba1.2k sqft107 N Mission Rd SW, Calgary, AB T2S0T4For Sale
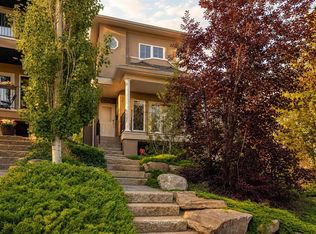
- C$899,9003 bd3 ba1.7k sqft3611 E Parkhill St SW, Calgary, AB T2S2Z5For Sale
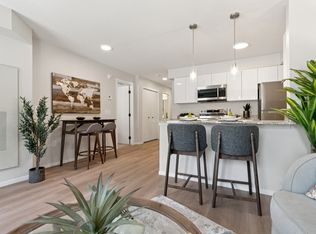
- C$--1 bd1 ba-- sqft69 Mission Rd SW #1502393, Calgary, AB T2S3A1Off Market
- C$--2 bd1 ba-- sqft69 Mission Rd SW #1502394, Calgary, AB T2S3A1Off Market
- C$--3 bd2 ba-- sqft69 Mission Rd SW #1502397, Calgary, AB T2S3A1Off Market
- C$--3 bd2 ba-- sqft69 Mission Rd SW #1498546, Calgary, AB T2S3A1Off Market
- C$--2 bd1 ba-- sqft69 Mission Rd SW #1498538, Calgary, AB T2S3A1Off Market
Similar homes
- C$299,9991 bd1 ba620 sqft95 N Burma Star Rd SW #3122, Calgary, AB T3E 8A9For Sale
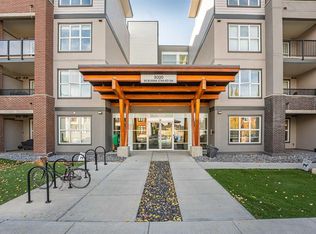 MLS ID #A2337874, Mohiz Ilyas, Associate, Lpt Realty. courtesy of Pillar9 System
 - C$325,0001 bd1 ba561 sqft305 N 18th Ave SW #228, Calgary, AB T2S 3H1For Sale
 MLS ID #A2316486, Ray Sequeira, Associate, Cir Realty. courtesy of Pillar9 System
 - C$335,0001 bd1 ba512 sqft317 N 22nd Ave SW #304, Calgary, AB T2S 3H6For Sale
 MLS ID #A2332134, Ryan Kelly, Associate, Lpt Realty. courtesy of Pillar9 System
 - C$---- bd-- ba-- sqft836 S Royal Ave SW #404, Calgary, AB T2T 0L3Off Market
- C$320,0002 bd2 ba610 sqft1521 N 26th Ave SW #210, Calgary, AB T2T 1C4For SaleMLS ID #A2332434, Ravi Behal, Associate, Urban-Realty.Ca. courtesy of Pillar9 System
- C$279,9001 bd1 ba582 sqft510 W Edmonton Trl NE #311, Calgary, AB T2E 3H1For SaleMLS ID #A2335289, Darcy Brown, Associate, Re/Max House Of Real Estate. courtesy of Pillar9 System
- C$275,0001 bd1 ba490 sqft323 N 20th Ave SW #220, Calgary, AB T2S 2G5For SaleMLS ID #A2307649, Sandra Castro, Associate, Prep Centro. courtesy of Pillar9 System
- C$269,9001 bd1 ba476 sqft1521 N 26th Ave SW #101, Calgary, AB T2T 1C4For SaleMLS ID #A2335258, David Lofthaug, Broker, Bode Platform Inc.. courtesy of Pillar9 System
- C$264,9001 bd1 ba594 sqft5305 E 32nd Ave SW #4101, Calgary, AB T3E 8A2For SaleMLS ID #A2336405, Rod Burriss, Associate, Re/Max First. courtesy of Pillar9 System
- C$299,0001 bd1 ba658 sqft836 S 15th Ave SW #2104, Calgary, AB T2R 1S2For SaleMLS ID #A2316387, Marsha Graham, Associate Broker, Calgary West Realty. courtesy of Pillar9 System
- C$303,8001 bd1 ba620 sqft95 NE Burma Star Rd SW #3210, Calgary, AB T3E 8A9For SaleMLS ID #A2333360, Shan Lian, Associate, Homecare Realty Ltd.. courtesy of Pillar9 System
- C$268,8621 bd1 ba619 sqft2233 S 34th Ave SW #219, Calgary, AB T2T 6N2For SaleMLS ID #A2335241, Deric A. Burton, Associate, Real Broker. courtesy of Pillar9 System
- C$310,0002 bd2 ba612 sqft515 N 4th Ave NE #102, Calgary, AB T2E 0J9For SaleMLS ID #A2289525, Tina Ho, Associate, Century 21 Bravo Realty. courtesy of Pillar9 System
- C$275,0001 bd1 ba604 sqft721 E 4th St NE #135, Calgary, AB T2E 3S7For SaleMLS ID #A2300146, Justin Havre, Associate, Exp Realty. courtesy of Pillar9 System
- C$275,0001 bd1 ba324 sqft1808 S 27th Ave SW #102, Calgary, AB T2T 1H1For SaleMLS ID #A2328047, Bradley Somer, Associate, Remax Innovations. courtesy of Pillar9 System
- C$329,0001 bd1 ba598 sqft1719 SE 9a St SW #445, Calgary, AB T2T 6S3For SaleMLS ID #A2314823, Tracy Hryhoruk, Associate, Remax Innovations. courtesy of Pillar9 System
- C$325,0002 bd1 ba684 sqft880 W Centre Ave NE #405, Calgary, AB T2E 9C3For SaleMLS ID #A2331008, Alexander Shemetov, Associate, 2% Realty. courtesy of Pillar9 System
- C$374,9002 bd2 ba701 sqft323 N 20th Ave SW #208, Calgary, AB T2S 2G5For SaleMLS ID #A2336301, Michael Hadnagy, Associate, Re/Max Realty Professionals. courtesy of Pillar9 System
- C$245,0001 bd1 ba489 sqft990 S Centre Ave NE #536, Calgary, AB T2E 2M9For SaleMLS ID #A2337476, Reilly Nicholls, Associate, Real Broker. courtesy of Pillar9 System
- C$249,9001 bd1 ba501 sqft73 Erin Woods Ct SE #2213, Calgary, AB T2B 3V2For SaleMLS ID #A2336354, Majka Kowalczyk, Associate, Cir Realty. courtesy of Pillar9 System
