Looking for a contemporary inner city home, but with an architectural twist? You won't want to mis this amazing Jeremy Sturgess designed place, offering just under 650 sqft of living space, in one of the most sought after locations in the inner city. Welcome home to GLAS. This is a home set apart from the others with its durable concrete and steel construction, providing enhanced fire safety, soundproofing and eco-sustainability. Enjoy the radiant in-floor heating system and the floor-to-ceiling windows, which bring the outside in; this south facing unit is awash with natural light and views of the peaceful, tree-lined streetscape. Step through the private front door into the open floorplan with hight ceilings, hardwood floors, and an amazing kitchen that boasts stone counters, stainless steel appliances, solid maple cabinetry, and a breakfast bar. On the lower floor, there is a gorgeously appointed four piece bathroom, a storage/laundry room, and a massive bedroom that opens onto a large walk-out patio. Everything is top end with smart wiring for remote work, in suite laundry, low condo fees for hassle-free, maintenance-free living. Situated in the heart of Marda Loop, you're just steps from the neighbourhood shops, pubs, and restaurants. A few more steps and you're right in the action of 17th Ave, and The Core awaits just beyond. Looking for something a bit more elevated in the market? Tired of seeing the same tired layouts again and again? Maybe it's time to check out GLAS.
For sale
C$275,000
1808 S 27th Ave SW #102, Calgary, AB T2T 1H1
1beds
324sqft
Apartment
Built in 2016
-- sqft lot
$-- Zestimate®
C$847/sqft
C$363/mo HOA
What's special
Radiant in-floor heating systemFloor-to-ceiling windowsSouth facing unitNatural lightOpen floorplanHardwood floorsAmazing kitchen
- 46 days |
- 18 |
- 2 |
Zillow last checked:
Listing updated:
Listed by:
Bradley Somer, Associate,
Remax Innovations
Source: courtesy of Pillar9 System,MLS®#: A2328047 Originating MLS®#: Calgary
Originating MLS®#: CalgaryFacts & features
Interior
Bedrooms & bathrooms
- Bedrooms: 1
- Bathrooms: 1
- Full bathrooms: 1
Other
- Level: Lower
- Dimensions: 14`7" x 9`9"
Other
- Level: Lower
- Dimensions: 5`5" x 9`3"
Kitchen
- Level: Main
- Dimensions: 10`10" x 11`11"
Laundry
- Level: Lower
- Dimensions: 7`10" x 5`1"
Living room
- Level: Main
- Dimensions: 14`6" x 10`5"
Heating
- Radiant Floor, Radiant
Cooling
- None
Appliances
- Included: Dishwasher, Electric Range, Microwave Hood Fan, Refrigerator, Washer/Dryer Stacked
- Laundry: In Unit
Features
- Breakfast Bar, High Ceilings, Kitchen Island, No Animal Home, No Smoking Home, Open Floorplan, Master Downstairs, Stone Counters
- Flooring: Carpet, Ceramic Tile, Hardwood
- Windows: Window Coverings
- Basement: Full
- Has fireplace: No
- Common walls with other units/homes: 2+ Common Walls
Interior area
- Total interior livable area: 324.67 sqft
- Finished area above ground: 324
- Finished area below ground: 322
Video & virtual tour
Property
Parking
- Parking features: None, On Street
- Has uncovered spaces: Yes
Features
- Levels: Multi Level Unit
- Stories: 4
- Entry location: Ground
- Patio & porch: Patio
- Exterior features: BBQ gas line, Private Entrance
- Pool features: Community
- Fencing: None
Lot
- Features: Gentle Sloping, Landscaped, Low Maintenance Landscape, Many Trees, Street Lighting
Details
- Zoning: M-C1
Construction
Type & style
- Home type: Apartment
- Property subtype: Apartment
- Attached to another structure: Yes
Materials
- Concrete, Metal Frame, Stucco
- Foundation: ICF Block, Piling(s)
- Roof: Flat Torch Membrane
Condition
- New construction: No
- Year built: 2016
Community & HOA
Community
- Features: Golf, Park, Playground, Sidewalks, Street Lights, Tennis Court(s)
- Subdivision: South Calgary
HOA
- Has HOA: Yes
- Amenities included: None
- Services included: Common Area Maintenance, Heat, Insurance, Maintenance Grounds, Professional Management, Reserve Fund Contributions, Sewer, Snow Removal, Trash, Water
- HOA fee: C$363 monthly
Location
- Region: Calgary
Financial & listing details
- Price per square foot: C$847/sqft
- Date on market: 7/9/2026
- Inclusions: none
Price history
Price history is unavailable.
Public tax history
Tax history is unavailable.
Climate risks
Neighborhood: South Calgary
Nearby schools
GreatSchools rating
No schools nearby
We couldn't find any schools near this home.
- C$614,9003 bd3 ba1.7k sqft2717 S 17th St SW #208, Calgary, AB T2T4N4For Sale
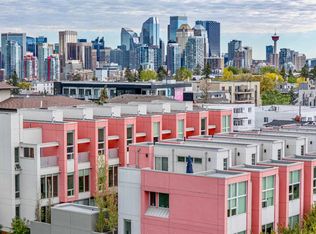
- C$699,9993 bd2 ba630 sqft1816 S 27th Ave SW, Calgary, AB T2T1H1For Sale

- C$2,6753 bd2 ba1.2k sqft2825 17th St SW #101, Calgary, AB T2T6T5For Rent

- C$2,6753 bd2 ba1.2k sqft2825 17th St SW #103, Calgary, AB T2T6T5For Rent
- C$238,0002 bd1 ba711 sqft2815 S 17th St SW #3, Calgary, AB T2T6T5For Sale
- C$1,005,0006,098 sqft1819 26th Ave SW, Calgary, AB T2T1E2Lot/Land
- C$--1 bd1 ba445 sqft1737 26th Ave SW, Calgary, AB T2T1C9Off Market
- C$--1 bd1 ba-- sqft1737 26th Ave SW #1-BEDROOM, Calgary, AB T2T1C9Off Market
Similar homes
- C$269,9001 bd1 ba476 sqft1521 N 26th Ave SW #101, Calgary, AB T2T 1C4For Sale
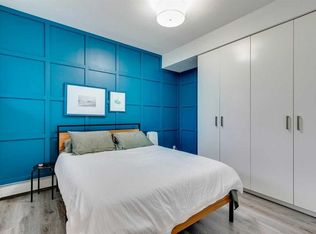 MLS ID #A2335258, David Lofthaug, Broker, Bode Platform Inc.. courtesy of Pillar9 System
 - C$294,9001 bd1 ba483 sqft1500 W 7th St SW #905, Calgary, AB T2R 1A7For Sale
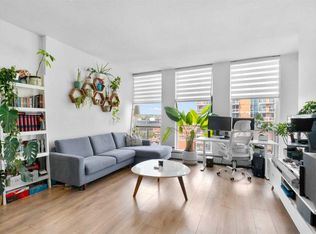 MLS ID #A2339427, Ben Tsai, Associate, Re/Max Complete Realty. courtesy of Pillar9 System
 - C$269,9001 bd1 ba400 sqft1010 W 6th St SW #1405, Calgary, AB T2R 1B4For Sale
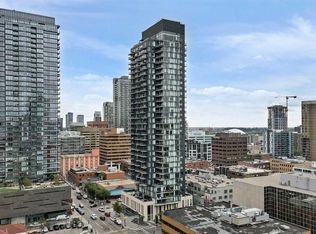 MLS ID #A2332075, Jesse Davies, Associate Broker, Century 21 Bamber Realty Ltd.. courtesy of Pillar9 System
 - C$234,9002 bd1 ba375 sqft515 S 18th Ave SW #7, Calgary, AB T2S 0C6For Sale
 MLS ID #A2330130, Stirling Karlsen, Associate, Real Broker. courtesy of Pillar9 System
 - C$279,9991 bd1 ba373 sqft1010 N 6th St SW #605, Calgary, AB T2R 1B4For SaleMLS ID #A2307493, Jayson Shmyrko, Associate, Cir Realty. courtesy of Pillar9 System
- C$215,0001 bd1 ba474 sqft2220 W 16a St SW #403, Calgary, AB T2T 4K2For SaleMLS ID #A2332383, Derek Chevrefils, Associate, 2% Realty. courtesy of Pillar9 System
- C$259,9001 bd1 ba426 sqft1010 W 6th St SW #3004, Calgary, AB T2R 1B4For SaleMLS ID #A2329419, Nichola Spiers, Associate, Synterra Realty. courtesy of Pillar9 System
- C$279,9001 bd1 ba469 sqft3111 N 34th Ave NW #323, Calgary, AB T2L 0Y2For SaleMLS ID #A2324544, Jun Ho Lee, Associate, Re/Max Landan Real Estate. courtesy of Pillar9 System
- C$238,5001 bd1 ba404 sqft901 N 10th Ave SW #2109, Calgary, AB T2R 0B5For SaleMLS ID #A2337157, Vincent Phan, Associate, 2% Realty. courtesy of Pillar9 System
- C$299,9001 bd1 ba411 sqft1234 W 5th Ave NW #1608, Calgary, AB T2N 0R9For SaleMLS ID #A2326153, Brenda Parai, Associate, Re/Max Realty Professionals. courtesy of Pillar9 System
- C$267,0001 bd1 ba482 sqft222 S Riverfront Ave SW #246, Calgary, AB T2P 0W3For SaleMLS ID #A2301974, Thomas Yeung, Associate, Sotheby's International Realty Canada. courtesy of Pillar9 System
- C$239,9001 bd1 ba359 sqft1500 W 7th St SW #504, Calgary, AB T2R 1A7For SaleMLS ID #A2326747, Hee Su Kim, Associate, Maxwell Canyon Creek. courtesy of Pillar9 System
- C$265,0001 bd1 ba400 sqft1122 W 3rd St SE #2703, Calgary, AB T2G 1H7For SaleMLS ID #A2321150, Frances Cung, Associate, Cir Realty. courtesy of Pillar9 System
- C$270,0001 bd1 ba450 sqft123 4th St NW #311, Calgary, AB T2E 8K3For SaleMLS ID #A2323067, Shae Mcleod, Associate, The Real Estate District. courtesy of Pillar9 System
- C$239,9001 bd1 ba381 sqft1010 W 6th St SW #3005, Calgary, AB T2R 1B4For SaleMLS ID #A2318832, Nichola Spiers, Associate, Synterra Realty. courtesy of Pillar9 System
- C$264,9001 bd1 ba453 sqft3830 SE Brentwood Rd NW #702, Calgary, AB T2L 2J9For SaleMLS ID #A2318520, Meagan Turner, Associate, Century 21 Foothills South Real Estate. courtesy of Pillar9 System
- C$165,0001 bd1 ba433 sqft1618 E 28th Ave SW #1, Calgary, AB T2T 1J4For SaleMLS ID #A2330599, Monalei Dallmann, Associate, Maxwell Canyon Creek. courtesy of Pillar9 System
- C$309,9001 bd1 ba477 sqft108 Waterfront Ct N #710, Calgary, AB T2P 1K7For SaleMLS ID #A2334133, Yang Shi, Broker, Trustpro Realty. courtesy of Pillar9 System
- C$239,9001 bd1 ba417 sqft30 S Brentwood Cmn NW #905, Calgary, AB T2L 2L8For SaleMLS ID #A2331934, Ray Adegbola, Associate, First Place Realty. courtesy of Pillar9 System
- C$252,0001 bd1 ba425 sqft3830 E Brentwood Rd NW #1310, Calgary, AB T2L 2J9For SaleMLS ID #A2333982, Jim Chen, Associate, Top Producer Realty And Property Management. courtesy of Pillar9 System
