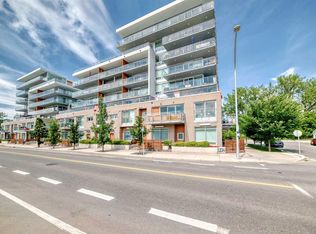
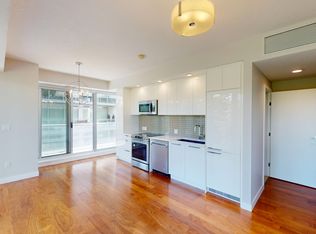

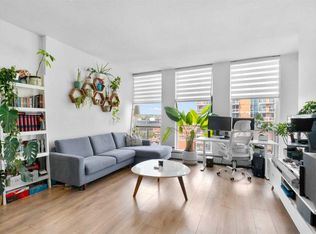
Trendy, thoughtfully updated, one bedroom condo with large balcony located in the popular Ezra on Riley Park concrete building. This 6th floor condo in the east building offers several renovations over the past few years including: LVP flooring, modifying the bedroom wall to allow a full wall of shelving in the living room, built-in closet solutions in the bedroom and front entrance closets, and front entrance feature wall with built-in coat hooks. This condo has a great layout including a modern kitchen with high gloss white cabinetry, stainless steel appliances, panelled fridge, pantry cabinet, and an added shelf perfect for mugs or spices. The bright living room, with access to the east facing balcony, has built-in custom shelves and space for a small dining table or desk. Sleek 4 piece bathroom with tile floor, tiled shower/soaker tub combo, nice big medicine cabinet mirrors with storage, and quartz countertop. Convenient in-suite laundry with full size Whirlpool washer and dryer and room for your brooms and laundry supplies. Enjoy views of Riley Park and downtown from the east facing, covered balcony with 108 sq ft of additional space, equipped with a gas line for your BBQ. This condo comes with a titled underground parking stall and assigned storage locker. Modern amenities in the building include the fully equipped gym, guest suite, social room with kitchen, dining table, lounge areas, balcony and wine room with wine lockers, plus bike storage and a car wash in the parkade. This is an amazing condo in a great location right beside Riley Park, close to Kensington, the river, downtown, SAIT, the LRT and more! A walkable lifestyle in a great building!
For sale
C$299,900
1234 W 5th Ave NW #1608, Calgary, AB T2N 0R9
1beds
411sqft
Apartment
Built in 2017
-- sqft lot
$-- Zestimate®
C$729/sqft
C$388/mo HOA
What's special
Trendy thoughtfully updatedLarge balconyLvp flooringGreat layoutStainless steel appliancesPanelled fridgePantry cabinet
- 54 days
- 19
- 1
Zillow last checked:
Listing updated:
Listed by:
Brenda Parai, Associate,
Re/Max Realty Professionals,
Kim Whyte, Associate,
Re/Max Realty Professionals
Source: courtesy of Pillar9 System,MLS®#: A2326153 Originating MLS®#: Calgary
Originating MLS®#: CalgaryFacts & features
Interior
Bedrooms & bathrooms
- Bedrooms: 1
- Bathrooms: 1
- Full bathrooms: 1
Bedroom
- Level: Main
- Dimensions: 8`8" x 7`2"
Other
- Level: Main
- Dimensions: 8`0" x 5`0"
Other
- Level: Main
- Dimensions: 17`2" x 6`4"
Foyer
- Level: Main
- Dimensions: 12`0" x 5`4"
Kitchen
- Level: Main
- Dimensions: 13`1" x 3`7"
Laundry
- Level: Main
- Dimensions: 3`3" x 3`3"
Living room
- Level: Main
- Dimensions: 13`0" x 12`8"
Heating
- Fan Coil
Cooling
- Central Air
Appliances
- Included: Dishwasher, Electric Stove, Microwave Hood Fan, Refrigerator, Washer/Dryer
- Laundry: In Unit
Features
- Open Floorplan, See Remarks
- Flooring: Ceramic Tile
- Windows: Window Coverings
- Basement: None
- Has fireplace: No
- Common walls with other units/homes: 2+ Common Walls
Interior area
- Total interior livable area: 411.45 sqft
- Finished area above ground: 411
Video & virtual tour
Property
Parking
- Total spaces: 1
- Parking features: Titled, Underground
Features
- Levels: Single Level Unit
- Stories: 8
- Entry location: Other
- Patio & porch: Balcony(s)
- Exterior features: Balcony
Details
- Parcel number: 112610667
- Zoning: DC
Construction
Type & style
- Home type: Apartment
- Property subtype: Apartment
- Attached to another structure: Yes
Materials
- Brick, Concrete, Metal Siding
- Foundation: Concrete Perimeter
- Roof: Membrane
Condition
- New construction: No
- Year built: 2017
Community & HOA
Community
- Features: Park, Playground
- Subdivision: Hillhurst
HOA
- Has HOA: Yes
- Amenities included: Bicycle Storage, Fitness Center, Guest Suite, Parking, Party Room, Trash, Visitor Parking
- Services included: Common Area Maintenance, Heat, Insurance, Maintenance Grounds, Professional Management, Reserve Fund Contributions, Sewer, Snow Removal, Trash, Water
- HOA fee: C$388 monthly
Location
- Region: Calgary
Financial & listing details
- Price per square foot: C$729/sqft
- Date on market: 7/8/2026
- Inclusions: tv and tv mount
Price history
Price history is unavailable.
Public tax history
Tax history is unavailable.
Climate risks
Neighborhood: Hillhurst
Nearby schools
GreatSchools rating
No schools nearby
We couldn't find any schools near this home.
Similar homes
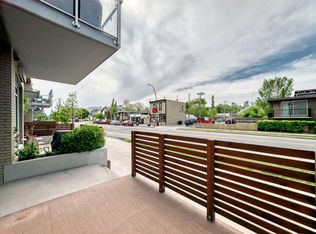
- C$320,0001 bd1 ba561 sqft1234 S 5th Ave NW #2105, Calgary, AB T2N 0R9For Sale
 MLS ID #A2315751, Lisa Mclaren, Associate, Trec The Real Estate Company. courtesy of Pillar9 System
 - C$269,9001 bd1 ba605 sqft1719 W 9a St SW #309, Calgary, AB T2T 6S3For Sale
 MLS ID #A2341549, Christopher Lofgren, Associate, Re/Max First. courtesy of Pillar9 System
 - C$294,9001 bd1 ba483 sqft1500 W 7th St SW #905, Calgary, AB T2R 1A7For Sale
 MLS ID #A2339427, Ben Tsai, Associate, Re/Max Complete Realty. courtesy of Pillar9 System
 - C$299,9001 bd1 ba568 sqft930 S 6th Ave SW #3007, Calgary, AB T2P 1J3For Sale
 MLS ID #A2325167, Michael Ferianec, Associate, Re/Max House Of Real Estate. courtesy of Pillar9 System
