One of a Kind! Experience boutique-style living in this exceptional 1 Bedroom + Den condo at the 6th and Tenth building. Featuring a huge balcony, central air conditioning and this pet-friendly unit is in an amenity-rich building with an outdoor pool, outdoor patio, fitness center, SkyLounge and concierge. This unit has floor-to-ceiling windows on the north and west sides, creating a bright and spacious feel. The primary bedroom includes a walk-in closet, and the Den/Office can be use as a second bedroom. The kitchen boasts sleek Italian white cabinetry with Black glass tile backsplash, a central island, stainless steel appliances with Gas Burners, and white quartz countertops. New vinyl plank flooring and upgraded LED lighting add a modern industrial touch. Enjoy in-suite laundry and a balcony with a gas BBQ hookup. This unit comes with a titled Storage and title underground parking stall and guest parking. Located within walking distance to Western Canada High School, shopping, dining, transit, and the Downtown Core.
For sale
C$319,000
1010 E 6th St SW #303, Calgary, AB T2R 1B4
1beds
557sqft
Apartment
Built in 2017
-- sqft lot
$-- Zestimate®
C$572/sqft
C$611/mo HOA
What's special
Huge balconyCentral air conditioningOutdoor poolOutdoor patioBright and spacious feelBlack glass tile backsplashCentral island
- 58 days
- 7
- 0
Zillow last checked:
Listing updated:
Listed by:
Kwok Wai Yip, Associate,
Grand Realty
Source: courtesy of Pillar9 System,MLS®#: A2330771 Originating MLS®#: Calgary
Originating MLS®#: CalgaryFacts & features
Interior
Bedrooms & bathrooms
- Bedrooms: 1
- Bathrooms: 1
- Full bathrooms: 1
Bedroom
- Level: Main
- Dimensions: 9`0" x 9`11"
Other
- Level: Main
- Dimensions: 9`0" x 4`11"
Dining room
- Level: Main
- Dimensions: 11`3" x 5`3"
Kitchen
- Level: Main
- Dimensions: 11`1" x 10`9"
Living room
- Level: Main
- Dimensions: 11`3" x 10`1"
Office
- Level: Main
- Dimensions: 9`3" x 7`10"
Heating
- Forced Air
Cooling
- Central Air
Appliances
- Included: Dishwasher, Dryer, Electric Cooktop, Microwave Hood Fan, Refrigerator, Washer
- Laundry: In Unit
Features
- Closet Organizers, Kitchen Island, Open Floorplan, Quartz Counters, Walk-In Closet(s)
- Flooring: Ceramic Tile, Laminate
- Windows: Vinyl Windows, Window Coverings
- Has fireplace: No
- Common walls with other units/homes: 2+ Common Walls
Interior area
- Total interior livable area: 557.84 sqft
Property
Parking
- Total spaces: 1
- Parking features: Parkade, Stall, Underground, Titled
Features
- Levels: Single Level Unit
- Stories: 31
- Entry location: Other
- Patio & porch: Balcony(s), Glass Enclosed
- Exterior features: Balcony, Barbecue, Courtyard
Details
- Zoning: CC-X
Construction
Type & style
- Home type: Apartment
- Property subtype: Apartment
- Attached to another structure: Yes
Materials
- Concrete, Stone
Condition
- New construction: No
- Year built: 2017
Community & HOA
Community
- Features: Sidewalks, Street Lights
- Subdivision: Beltline
HOA
- Has HOA: Yes
- Amenities included: Clubhouse, Elevator(s), Fitness Center, Outdoor Pool, Party Room, Secured Parking, Storage, Visitor Parking
- Services included: Amenities of HOA/Condo, Caretaker, Common Area Maintenance, Heat, Insurance, Parking, Professional Management, Reserve Fund Contributions, Residential Manager, Sewer, Snow Removal, Trash
- HOA fee: C$611 monthly
Location
- Region: Calgary
Financial & listing details
- Price per square foot: C$572/sqft
- Date on market: 7/23/2026
- Inclusions: none
Price history
Price history is unavailable.
Public tax history
Tax history is unavailable.
Climate risks
Neighborhood: Beltline
Nearby schools
GreatSchools rating
No schools nearby
We couldn't find any schools near this home.
- C$373,0002 bd1 ba653 sqft1010 W 6th St SW #1608, Calgary, AB T2R1B4For Sale

- C$269,9001 bd1 ba400 sqft1010 W 6th St SW #1405, Calgary, AB T2R1B4For Sale
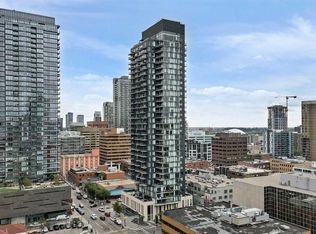
- C$535,0002 bd2 ba831 sqft1010 E 6th St SW #2702, Calgary, AB T2R1B4For Sale

- C$439,9992 bd2 ba691 sqft1010 NW 6th St SW #3006, Calgary, AB T2R1B4For Sale

Similar homes
- C$373,0002 bd1 ba653 sqft1010 W 6th St SW #1608, Calgary, AB T2R 1B4For SaleMLS ID #A2336400, Jonathan Popowich, Associate Broker, Exp Realty. courtesy of Pillar9 System
- C$329,9001 bd1 ba634 sqft930 S 6th Ave SW #2304, Calgary, AB T2P 1J3For Sale
 MLS ID #A2334568, Michael Ferianec, Associate, Re/Max House Of Real Estate. courtesy of Pillar9 System
 - C$290,0001 bd1 ba503 sqft310 S 12th Ave SW #2903, Calgary, AB T2R 1B5For Sale
 MLS ID #A2330829, Rose Calvelo, Associate, Exp Realty. courtesy of Pillar9 System
 - C$311,0001 bd1 ba701 sqft135 E 13th Ave SW #810, Calgary, AB T2R 0W8For Sale
 MLS ID #A2338129, Elaine Pippi, Associate, Diamond Realty & Associates Ltd. courtesy of Pillar9 System
