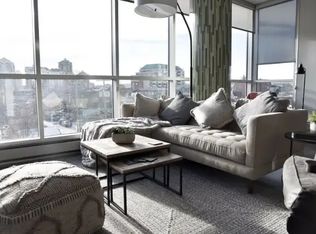
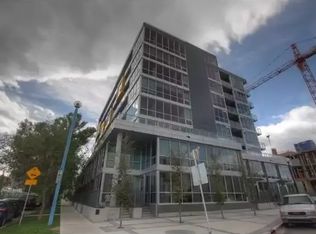
Meet - “Shiloh” - Sub-Penthouse Living in the Heart of Kensington | 1 Bedroom + Den | Titled Parking & Storage - Set high above one of Calgary’s most vibrant inner-city communities, this bright sub-penthouse residence in Pixel combines contemporary design, impressive natural light, and an exceptional Kensington location. Floor-to-ceiling windows and a west-facing exposure for those who love natural light, while air conditioning and concrete construction provide year-round comfort. The glamorous kitchen features light wood-grain cabinetry, quartz countertops, a smooth cooktop, built-in oven, separate breakfast bar, and space for formal dining. The open living area is framed by expansive windows and extends onto a large west-facing balcony, creating the perfect place to unwind while enjoying the evening light. A built-in workspace just off the living room offers a practical and attractive home-office solution. The spacious primary bedroom also features floor-to-ceiling windows and a generous closet. A sleek bathroom continues the home’s modern aesthetic with quartz countertops and excellent storage. The separate den provides additional flexibility as a private office, hobby space, or valuable in-suite storage. Additional highlights include vinyl plank flooring, titled underground parking, and titled underground storage. Residents also enjoy access to Pixel’s rooftop terrace, complete with stunning city views and a gas fireplace. Located in the heart of Kensington, you are steps from the CTrain, Safeway, local restaurants, cafés, shops, and the Bow River pathway system. This is elevated inner-city living in one of Calgary’s most desirable and walkable neighbourhoods.
For sale
C$308,900
235 E 9a St NW #709, Calgary, AB T2N 4H7
1beds
660sqft
Apartment
Built in 2014
-- sqft lot
$-- Zestimate®
C$467/sqft
C$474/mo HOA
What's special
Contemporary designImpressive natural lightFloor-to-ceiling windowsWest-facing exposureAir conditioningGlamorous kitchenLight wood-grain cabinetry
- 47 days
- 15
- 0
Zillow last checked:
Listing updated:
Listed by:
Michael Montgomery, Associate Broker,
Renzo Real Estate Inc.,
Willemina Montgomery, Broker,
Renzo Real Estate Inc.
Source: courtesy of Pillar9 System,MLS®#: A2339482 Originating MLS®#: Calgary
Originating MLS®#: CalgaryFacts & features
Interior
Bedrooms & bathrooms
- Bedrooms: 1
- Bathrooms: 1
- Full bathrooms: 1
Bedroom
- Level: Main
- Dimensions: 9`11" x 9`7"
Other
- Level: Main
- Dimensions: 9`4" x 8`9"
Den
- Level: Main
- Dimensions: 9`10" x 5`3"
Dining room
- Level: Main
- Dimensions: 16`0" x 8`3"
Kitchen
- Level: Main
- Dimensions: 13`5" x 10`0"
Living room
- Level: Main
- Dimensions: 13`5" x 8`6"
Heating
- Baseboard
Cooling
- Central Air
Appliances
- Included: Built-In Oven, Dishwasher, Electric Stove, Microwave Hood Fan, Refrigerator, Washer/Dryer
- Laundry: In Unit
Features
- Pantry, Quartz Counters, Storage
- Flooring: Tile, Vinyl
- Windows: Window Coverings
- Has fireplace: No
- Common walls with other units/homes: 1 Common Wall
Interior area
- Total interior livable area: 660.95 sqft
Video & virtual tour
Property
Parking
- Total spaces: 1
- Parking features: Titled, Underground
Features
- Levels: Single Level Unit
- Stories: 8
- Entry location: Other
- Patio & porch: Balcony(s)
- Exterior features: Balcony
Details
- Zoning: DC
Construction
Type & style
- Home type: Apartment
- Property subtype: Apartment
- Attached to another structure: Yes
Materials
- Concrete, Metal Siding
Condition
- New construction: No
- Year built: 2014
Community & HOA
Community
- Features: Park, Playground, Sidewalks, Street Lights, Tennis Court(s)
- Subdivision: Sunnyside
HOA
- Has HOA: Yes
- Amenities included: Bicycle Storage, Elevator(s), Parking, Roof Deck
- Services included: Common Area Maintenance, Heat, Insurance, Interior Maintenance, Maintenance Grounds, Parking, Reserve Fund Contributions, Sewer, Snow Removal, Trash, Water
- HOA fee: C$474 monthly
Location
- Region: Calgary
Financial & listing details
- Price per square foot: C$467/sqft
- Date on market: 8/27/2026
- Inclusions: Mirror in hallway (negotiable)
Price history
Price history is unavailable.
Public tax history
Tax history is unavailable.
Climate risks
Neighborhood: Sunnyside
Nearby schools
GreatSchools rating
No schools nearby
We couldn't find any schools near this home.

Similar homes
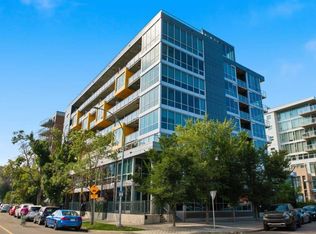
- C$345,0001 bd1 ba640 sqft235 E 9a St NW #506, Calgary, AB T2N 4H7For Sale
 MLS ID #A2341461, Clare Pett, Associate, Real Estate Professionals Inc.. courtesy of Pillar9 System
 - C$309,9001 bd1 ba594 sqft823 5th Ave NW #121, Calgary, AB T2N 0R5For Sale
 MLS ID #A2342832, Janine Ion, Associate, Cir Realty. courtesy of Pillar9 System
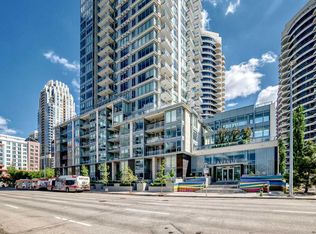
 - C$309,9001 bd1 ba607 sqft1025 N 5th Ave SW #514, Calgary, AB T2P 1N4For Sale
 MLS ID #A2342562, Zihao Li, Associate, Skyrock. courtesy of Pillar9 System
 - C$299,0001 bd1 ba466 sqft325R W 9a St NW, Calgary, AB T2N 1T7For Sale
 MLS ID #A2335866, Kyle Holloway, Associate, Real Broker. courtesy of Pillar9 System
