Unbeatable location meets total flexibility in the heart of Sunnyside. This ground floor 1 bed, 1 bath walkout features floor-to-ceiling windows and a spacious patio that doubles your outdoor living space. Styled in a warm, timeless neutral palette, it comfortably sleeps up to four. Sold fully furnished and turnkey ready! You can continue running it as an established, revenue generating short term rental with a management team already in place, or move in and enjoy the ultimate walk to everything inner-city lifestyle. Steps from the Sunnyside LRT, Bow River pathways, and some of Calgary's best dining and cafés. Includes access to the incredible rooftop patio with mountain views, BBQs, firepit, bike storage and a dog run. Investors, there are two additional properties available in the building that could be sold as a packaged deal
For sale
C$299,000
325R W 9a St NW, Calgary, AB T2N 1T7
1beds
466sqft
Apartment
Built in 2018
-- sqft lot
$-- Zestimate®
C$641/sqft
C$286/mo HOA
What's special
- 54 days
- 5
- 0
Zillow last checked:
Listing updated:
Listed by:
Kyle Holloway, Associate,
Real Broker
Source: courtesy of Pillar9 System,MLS®#: A2335866 Originating MLS®#: Calgary
Originating MLS®#: CalgaryFacts & features
Interior
Bedrooms & bathrooms
- Bedrooms: 1
- Bathrooms: 1
- Full bathrooms: 1
Bedroom
- Level: Main
- Dimensions: 8`7" x 9`0"
Other
- Level: Main
- Dimensions: 4`10" x 8`0"
Kitchen
- Level: Main
- Dimensions: 12`8" x 10`3"
Laundry
- Level: Main
- Dimensions: 5`3" x 8`1"
Living room
- Level: Main
- Dimensions: 11`11" x 10`10"
Heating
- Fan Coil, Natural Gas
Cooling
- Central Air
Appliances
- Included: Dishwasher, Dryer, Gas Range, Microwave Hood Fan, Refrigerator, Washer
- Laundry: In Unit
Features
- Kitchen Island, Quartz Counters, Separate Entrance
- Flooring: Tile
- Windows: Window Coverings
- Has fireplace: No
- Common walls with other units/homes: 2+ Common Walls,No One Below
Interior area
- Total interior livable area: 466.17 sqft
Video & virtual tour
Property
Parking
- Parking features: Off Street, See Remarks
Features
- Levels: Single Level Unit
- Stories: 9
- Entry location: Ground
- Patio & porch: Patio
- Exterior features: Private Entrance
Details
- Parcel number: 112234336
- Zoning: DC
Construction
Type & style
- Home type: Apartment
- Property subtype: Apartment
- Attached to another structure: Yes
Materials
- Concrete, Metal Siding
Condition
- New construction: No
- Year built: 2018
Community & HOA
Community
- Features: Park, Playground, Sidewalks, Street Lights, Tennis Court(s)
- Subdivision: Sunnyside
HOA
- Has HOA: Yes
- Amenities included: Community Gardens, Dog Park, Elevator(s), Parking, Roof Deck, Storage, Trash
- Services included: Amenities of HOA/Condo, Common Area Maintenance, Heat, Insurance, Maintenance Grounds, Professional Management, Reserve Fund Contributions, Sewer, Snow Removal, Trash, Water
- HOA fee: C$286 monthly
Location
- Region: Calgary
Financial & listing details
- Price per square foot: C$641/sqft
- Date on market: 8/12/2026
- Inclusions: TV, Bedframe, mattress, All furniture, small appliances, cutlery, flatware, cups, glasses
Price history
Price history is unavailable.
Public tax history
Tax history is unavailable.
Climate risks
Neighborhood: Sunnyside
Nearby schools
GreatSchools rating
No schools nearby
We couldn't find any schools near this home.


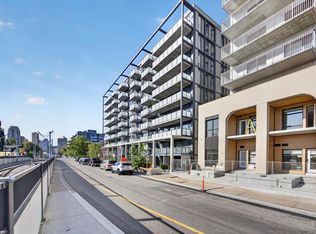
Similar homes
- C$299,0001 bd1 ba455 sqft317R W 9a St NW, Calgary, AB T2N 1T7For Sale
 MLS ID #A2336708, Kyle Holloway, Associate, Real Broker. courtesy of Pillar9 System
 - C$279,9991 bd1 ba420 sqft1087 E 2nd Ave NW #310, Calgary, AB T2N 5B2For Sale
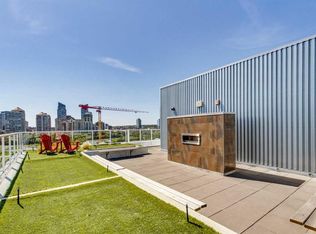 MLS ID #A2342170, Ellyn Mendham, Associate, Re/Max Realty Professionals. courtesy of Pillar9 System
 - C$308,9001 bd1 ba660 sqft235 E 9a St NW #709, Calgary, AB T2N 4H7For Sale
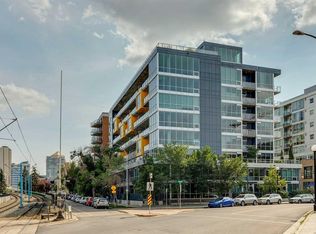 MLS ID #A2339482, Michael Montgomery, Associate Broker, Renzo Real Estate Inc.. courtesy of Pillar9 System
 - C$309,9001 bd1 ba594 sqft823 5th Ave NW #121, Calgary, AB T2N 0R5For Sale
 MLS ID #A2342832, Janine Ion, Associate, Cir Realty. courtesy of Pillar9 System
