Perfectly positioned between the river pathways and downtown, this one-bedroom condo offers a lifestyle where city living meets a sense of calm. Step outside and you’re seconds from cafés, scenic trails, and the energy of the core — but inside, it’s your private escape. The open-concept design lives larger than expected, with floor-to-ceiling windows flooding the space with natural light. The sleek kitchen is outfitted with quartz countertops, high-end appliances, and full-height cabinetry, flowing seamlessly into the dining and living areas. From here, step out onto your private balcony and take in peaceful views of the courtyard. It’s a location that truly defines convenience — with direct access to Calgary’s renowned river pathway system connecting Eau Claire to the Calgary Zoo to the south and the University of Calgary to the north. Whether it’s a morning ride or a weekend stroll, everything is within reach. True elegance is subtle — you’ll notice it in the thoughtful details like the spacious bedroom, generous closet space, and a contemporary four-piece bathroom that blends both style and function. Everyday convenience is built in with in-suite laundry, an underground parking stall, and a dedicated storage locker. Life at Waterfront means more than just a beautiful home — it comes with premium amenities: a fitness centre, steam room, residents’ lounge with full kitchen, and the assurance of 24-hour concierge and security. Smart, stylish, and strategic — this is the kind of space that proves true luxury is about how it makes you live.
For sale
C$329,000
138 W Waterfront Ct SW #311, Calgary, AB T2P 1L1
1beds
532sqft
Apartment
Built in 2018
-- sqft lot
$-- Zestimate®
C$618/sqft
C$435/mo HOA
What's special
Open-concept designHigh-end appliancesFull-height cabinetryPrivate balconySpacious bedroomGenerous closet spaceIn-suite laundry
- 134 days
- 15
- 0
Zillow last checked:
Listing updated:
Listed by:
Dusko Sremac, Associate,
Real Broker,
Marek Jurkovic, Associate,
Real Broker
Source: courtesy of Pillar9 System,MLS®#: A2301205 Originating MLS®#: Calgary
Originating MLS®#: CalgaryFacts & features
Interior
Bedrooms & bathrooms
- Bedrooms: 1
- Bathrooms: 1
- Full bathrooms: 1
Other
- Level: Main
- Dimensions: 9`6" x 8`0"
Other
- Level: Main
- Dimensions: 8`0" x 4`11"
Dining room
- Level: Main
- Dimensions: 9`2" x 8`4"
Kitchen
- Level: Main
- Dimensions: 14`6" x 5`3"
Laundry
- Level: Main
- Dimensions: 2`9" x 2`4"
Living room
- Level: Main
- Dimensions: 13`8" x 9`4"
Heating
- Boiler
Cooling
- Central Air
Appliances
- Included: Built-In Oven, Dishwasher, Dryer, Gas Cooktop, Microwave, Refrigerator, Washer
- Laundry: In Unit
Features
- Open Floorplan, See Remarks
- Flooring: Laminate
- Windows: Window Coverings
- Has fireplace: No
- Common walls with other units/homes: 2+ Common Walls
Interior area
- Total interior livable area: 532.32 sqft
- Finished area above ground: 532
Video & virtual tour
Property
Parking
- Total spaces: 1
- Parking features: Assigned, Underground
Features
- Levels: Single Level Unit
- Stories: 10
- Entry location: Other
- Patio & porch: Balcony(s)
- Exterior features: Balcony
- Spa features: Association
Details
- Parcel number: 95415145
- Zoning: DC (pre 1P2007)
Construction
Type & style
- Home type: Apartment
- Property subtype: Apartment
- Attached to another structure: Yes
Materials
- Concrete
Condition
- New construction: No
- Year built: 2018
Community & HOA
Community
- Features: Park, Playground
- Subdivision: Chinatown
HOA
- Has HOA: Yes
- Amenities included: Bicycle Storage, Fitness Center, Park, Parking, Party Room, Recreation Facilities, Snow Removal, Storage, Trash, Visitor Parking
- Services included: Common Area Maintenance, Heat, Insurance, Maintenance Grounds, Professional Management, Reserve Fund Contributions, Sewer, Snow Removal, Water
- HOA fee: C$435 monthly
Location
- Region: Calgary
Financial & listing details
- Price per square foot: C$618/sqft
- Date on market: 5/28/2026
- Inclusions: NA
Price history
Price history is unavailable.
Public tax history
Tax history is unavailable.
Climate risks
Neighborhood: Chinatown
Nearby schools
GreatSchools rating
No schools nearby
We couldn't find any schools near this home.
- C$279,9001 bd1 ba504 sqft108 E Waterfront Ct SW #104, Calgary, AB T2P1K7For Sale

- C$344,0001 bd1 ba492 sqft118 S Waterfront Ct SW #106, Calgary, AB T2P1K8For Sale
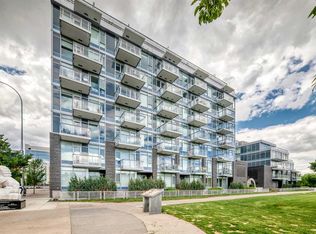
- C$309,9001 bd1 ba495 sqft118 W Waterfront Ct SW #806, Calgary, AB T2P1K8For Sale

- C$359,9001 bd1 ba587 sqft108 N Waterfront Ct SW #908, Calgary, AB T2P1K7For Sale
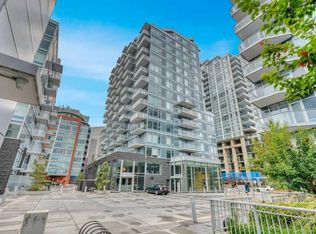
Similar homes
- C$325,0001 bd1 ba630 sqft138 E Waterfront Ct SW #303, Calgary, AB T2P 1L1For Sale
 MLS ID #A2328016, Chao Liang, Associate, Trec The Real Estate Company. courtesy of Pillar9 System
 - C$338,9001 bd1 ba569 sqft310 E 12th Ave SW #1002, Calgary, AB T2R 1B5For Sale
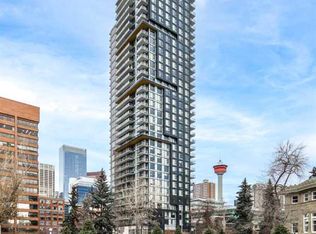 MLS ID #A2350410, Tao Jiang, Associate, Homecare Realty Ltd.. courtesy of Pillar9 System
 - C$309,9001 bd1 ba495 sqft118 W Waterfront Ct SW #806, Calgary, AB T2P 1K8For SaleMLS ID #A2328873, Jerry Thai, Associate, Maxwell Capital Realty. courtesy of Pillar9 System
- C$339,8002 bd2 ba741 sqft222 S Riverfront Ave SW #544, Calgary, AB T2P 0X2For Sale
 MLS ID #A2345542, Keane Poon, Associate, Real Broker. courtesy of Pillar9 System
