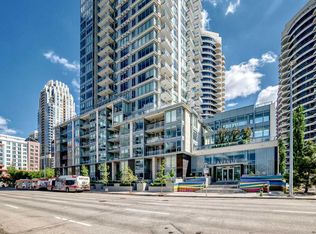
Price adjusted for a quick sale. Welcome to Avenue West End. Experience elevated downtown living in this stunning unit in downtown West End, offering breathtaking views through expansive floor-to-ceiling window walls. This luxurious concrete building combines quality construction with exceptional urban convenience — just steps to downtown offices, river pathways, and Prince’s Island Park. This beautiful and luxurious condo is quiet, beautiful, & offers all amenities - concierge service, pet wash, fitness room, central A/C, low condo fees & the most incredible views! Located just a block from the river, pathway system & all the Kensington/Downtown hot spots. This stylish twenty-first-floor, one-bedroom, one-bath condo offers a bright & open space with exotic engineered hardwood flooring, venting windows, built-in blinds for light control, in-suite laundry & ample in-unit storage. The kitchen is spectacular with an integrated built-in fridge/freezer, 5-burner gas cooktop, built-in wall oven & Microwave, SHiny, high-end glossy, soft-close cabinets, and quartz countertops. A large island adds breakfast seating & there is plenty of space for a separate dining table. Enjoy the beautiful panoramic downtown & river views from the floor-to-ceiling windows, balcony & master bedroom. Also included is a titled underground parking stall & titled storage unit. This condo truly is the complete package & would be perfect for a couple, professional, or even as an investment property. It's also located in the catchment area for Western Canada High School (one of the best high schools in Alberta).
For sale
C$314,900
1025 E 5th Ave SW #2106, Calgary, AB T2P 1N4
1beds
520sqft
Apartment
Built in 2017
-- sqft lot
$-- Zestimate®
C$606/sqft
C$486/mo HOA
What's special
Incredible viewsBright and open spaceExotic engineered hardwood flooringVenting windowsIn-suite laundryAmple in-unit storageHigh-end glossy soft-close cabinets
- 47 days
- 17
- 0
Zillow last checked:
Listing updated:
Listed by:
Reza Golshani Saket, Associate,
Real Estate Professionals Inc.
Source: courtesy of Pillar9 System,MLS®#: A2341596 Originating MLS®#: Calgary
Originating MLS®#: CalgaryFacts & features
Interior
Bedrooms & bathrooms
- Bedrooms: 1
- Bathrooms: 1
- Full bathrooms: 1
Other
- Level: Main
- Dimensions: 11`5" x 9`11"
Other
- Level: Main
- Dimensions: 8`4" x 6`2"
Other
- Level: Main
- Dimensions: 10`8" x 5`9"
Other
- Level: Main
- Dimensions: 3`11" x 3`10"
Kitchen
- Level: Main
- Dimensions: 12`4" x 8`5"
Laundry
- Level: Main
- Dimensions: 5`6" x 6`1"
Other
- Level: Main
- Dimensions: 14`11" x 10`8"
Heating
- Heat Pump, Natural Gas
Cooling
- Central Air
Appliances
- Included: Built-In Freezer, Built-In Refrigerator, Dishwasher, Garburator, Gas Cooktop, Microwave, Oven-Built-In, Range Hood, Washer/Dryer Stacked
- Laundry: In Unit, Laundry Room
Features
- Built-in Features, Granite Counters, High Ceilings, Kitchen Island, No Animal Home, Storage
- Flooring: Carpet, Laminate
- Windows: Window Coverings
- Basement: None
- Has fireplace: No
- Common walls with other units/homes: 2+ Common Walls
Interior area
- Total interior livable area: 520 sqft
- Finished area above ground: 520
Property
Parking
- Total spaces: 1
- Parking features: Enclosed, Garage Door Opener, Electric Vehicle Charging Station(s), Parkade, Parking Lot, Permit Required, Private Electric Vehicle Charging Station(s), Titled, Underground
- Has uncovered spaces: Yes
Features
- Levels: Single Level Unit
- Stories: 24
- Entry location: Other
- Patio & porch: Other, See Remarks
- Exterior features: Lighting
Details
- Zoning: DC
Construction
Type & style
- Home type: Apartment
- Property subtype: Apartment
- Attached to another structure: Yes
Materials
- Concrete, Metal Siding, Stone
- Foundation: Concrete Perimeter
- Roof: Concrete
Condition
- New construction: No
- Year built: 2017
Details
- Builder name: Cressey Development Group
Community & HOA
Community
- Features: Sidewalks, Street Lights
- Subdivision: Downtown West End
HOA
- Has HOA: Yes
- Amenities included: Elevator(s), Fitness Center
- Services included: Common Area Maintenance, Heat, Insurance, Maintenance Grounds, Parking, Professional Management, Reserve Fund Contributions, Sewer, Snow Removal, Trash
- HOA fee: C$486 monthly
Location
- Region: Calgary
Financial & listing details
- Price per square foot: C$606/sqft
- Date on market: 9/3/2026
- Inclusions: None
Price history
Price history is unavailable.
Public tax history
Tax history is unavailable.
Climate risks
Neighborhood: Downtown
Nearby schools
GreatSchools rating
No schools nearby
We couldn't find any schools near this home.
- C$309,9001 bd1 ba607 sqft1025 N 5th Ave SW #514, Calgary, AB T2P1N4For Sale
- C$326,0001 bd1 ba630 sqft1025 N 5th Ave SW #403, Calgary, AB T2P1N4For Sale

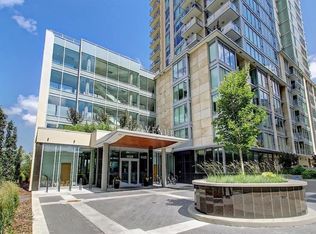
- C$569,0002 bd2 ba911 sqft1025 N 5th Ave SW #2201, Calgary, AB T2P1N4For Sale
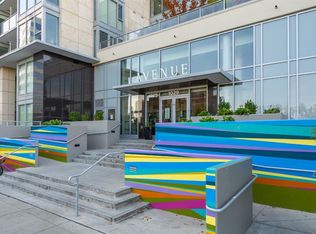
- C$515,0002 bd3 ba1.3k sqft1025 N 5th Ave SW #109, Calgary, AB T2P1N4For Sale
Similar homes
- C$309,9001 bd1 ba607 sqft1025 N 5th Ave SW #514, Calgary, AB T2P 1N4For SaleMLS ID #A2342562, Zihao Li, Associate, Skyrock. courtesy of Pillar9 System
- C$326,0001 bd1 ba630 sqft1025 N 5th Ave SW #403, Calgary, AB T2P 1N4For SaleMLS ID #A2348370, Zhanjie Zhou, Associate, Century 21 Bravo Realty. courtesy of Pillar9 System
- C$319,0001 bd1 ba584 sqft1025 N 5th Ave SW #907, Calgary, AB T2P 1N4For Sale
 MLS ID #A2331043, Parker Jang, Associate, Century 21 Bamber Realty Ltd.. courtesy of Pillar9 System
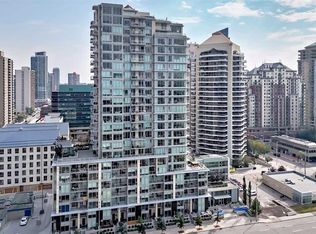
 - C$329,9001 bd1 ba628 sqft1025 N 5th Ave SW #503, Calgary, AB T2P 1N4For Sale
 MLS ID #A2338745, Ronny Hui, Associate, Real Broker. courtesy of Pillar9 System
