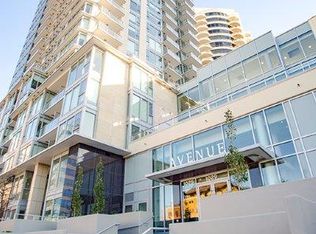
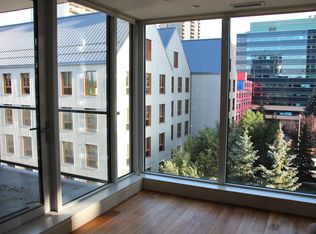
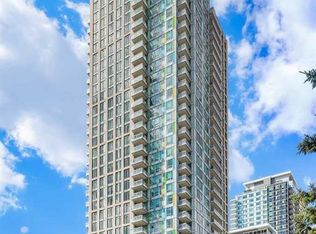
Welcome to luxury inner-city living at the prestigious Avenue West End. Situated on the 5th floor, this pristine, original-owner end unit has been freshly painted and is completely ready to move in, offering exceptional quiet, enhanced privacy, and effortless turnkey living. Flooded with natural sunlight from its prime southwest exposure, the open layout features floor-to-ceiling windows and sits just steps from the scenic Bow River pathways. The gourmet kitchen is crafted for high-end living with built-in appliances throughout to integrate a modern minimalist sleek lifestyle, complete with a gas cooktop, built-in oven, custom cabinetry, and premium quartz countertops. The layout includes a spacious walk-in closet, central air conditioning, in-suite laundry, and a private balcony. Residents enjoy full building amenities including concierge service, 24/7 security, a fitness center, a pet grooming station, and a dedicated bike workshop, along with secure underground parking and a storage locker. Conveniently located just minutes on foot from the river, the LRT, Kensington, and downtown dining, this is a strong opportunity for lifestyle buyers or investors seeking a solid, low-maintenance asset. Schedule your private tour today.
For sale
C$329,900
1025 N 5th Ave SW #503, Calgary, AB T2P 1N4
1beds
628sqft
Apartment
Built in 2017
-- sqft lot
$-- Zestimate®
C$525/sqft
C$508/mo HOA
What's special
Freshly paintedExceptional quietEnhanced privacyFlooded with natural sunlightPrime southwest exposureOpen layoutFloor-to-ceiling windows
- 45 days
- 16
- 1
Zillow last checked:
Listing updated:
Listed by:
Ronny Hui, Associate,
Real Broker,
Ming Hui, Associate,
First Place Realty
Source: courtesy of Pillar9 System,MLS®#: A2338745 Originating MLS®#: Calgary
Originating MLS®#: CalgaryFacts & features
Interior
Bedrooms & bathrooms
- Bedrooms: 1
- Bathrooms: 1
- Full bathrooms: 1
Other
- Level: Main
- Dimensions: 9`2" x 10`11"
Other
- Level: Main
- Dimensions: 7`4" x 8`2"
Other
- Level: Main
- Dimensions: 7`0" x 8`4"
Dining room
- Level: Main
- Dimensions: 12`4" x 9`0"
Other
- Level: Main
- Dimensions: 5`4" x 6`2"
Other
- Level: Main
- Dimensions: 2`4" x 2`10"
Kitchen
- Level: Main
- Dimensions: 11`0" x 8`6"
Laundry
- Level: Main
- Dimensions: 5`0" x 6`2"
Living room
- Level: Main
- Dimensions: 10`7" x 11`0"
Walk in closet
- Level: Main
- Dimensions: 6`9" x 5`9"
Heating
- Forced Air
Cooling
- Central Air
Appliances
- Included: Built-In Freezer, Built-In Gas Range, Built-In Oven, Built-In Refrigerator, Dishwasher, Garage Control(s), Washer/Dryer Stacked
- Laundry: In Unit
Features
- Built-in Features, High Ceilings, Kitchen Island, Walk-In Closet(s)
- Flooring: Carpet, Hardwood, Tile
- Windows: Window Coverings
- Has fireplace: No
- Common walls with other units/homes: End Unit,No One Above
Interior area
- Total interior livable area: 628 sqft
- Finished area above ground: 628
Property
Parking
- Total spaces: 1
- Parking features: Parkade, Underground, Titled
Features
- Levels: Single Level Unit
- Stories: 24
- Entry location: Other
- Patio & porch: Balcony(s)
- Exterior features: Balcony
Details
- Parcel number: 112034953
- Zoning: DC
Construction
Type & style
- Home type: Apartment
- Property subtype: Apartment
- Attached to another structure: Yes
Materials
- Concrete, Metal Siding, Stone
Condition
- New construction: No
- Year built: 2017
Community & HOA
Community
- Features: Golf, Park, Sidewalks, Street Lights
- Subdivision: Downtown West End
HOA
- Has HOA: Yes
- Amenities included: Elevator(s), Fitness Center, Storage, Visitor Parking
- Services included: Amenities of HOA/Condo, Common Area Maintenance, Gas, Heat, Insurance, Professional Management, Reserve Fund Contributions, Security, Snow Removal, Trash, Water
- HOA fee: C$508 monthly
Location
- Region: Calgary
Financial & listing details
- Price per square foot: C$525/sqft
- Date on market: 8/20/2026
- Inclusions: NA
Price history
Price history is unavailable.
Public tax history
Tax history is unavailable.
Climate risks
Neighborhood: Downtown
Nearby schools
GreatSchools rating
No schools nearby
We couldn't find any schools near this home.
Similar homes
- C$329,5001 bd1 ba584 sqft1025 N 5th Ave SW #907, Calgary, AB T2P 1N4For Sale
 MLS ID #A2331043, Parker Jang, Associate, Century 21 Bamber Realty Ltd.. courtesy of Pillar9 System
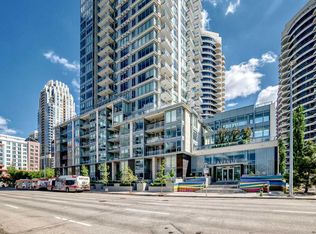
 - C$309,9001 bd1 ba607 sqft1025 N 5th Ave SW #514, Calgary, AB T2P 1N4For Sale
 MLS ID #A2342562, Zihao Li, Associate, Skyrock. courtesy of Pillar9 System
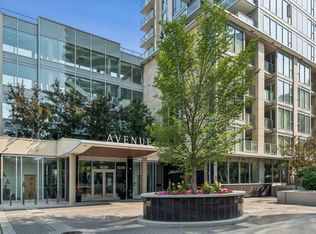
 - C$329,5001 bd1 ba584 sqft1025 5th Ave SW #907, Calgary, AB T2P 1N4For Sale
 Century 21 Canada
 - C$309,9001 bd1 ba584 sqft901 N 10th Ave SW #1305, Calgary, AB T2R 0B5For Sale
 MLS ID #A2344058, Michael Johnston, Associate, Re/Max House Of Real Estate. courtesy of Pillar9 System
