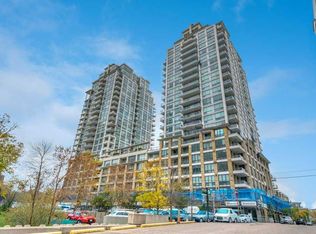
Experience refined urban living in this stylish riverfront residence offering approximately 601 sqft of thoughtfully designed living space in one of Calgary’s most desirable waterfront communities. This elegant 1-bedroom, 1-bathroom condo features a bright open-concept layout where the contemporary kitchen flows seamlessly into the inviting living area, creating an ideal space for both relaxing and entertaining. The spacious bedroom provides a comfortable retreat, while the well-appointed 4-piece bathroom and convenient in-suite laundry add everyday practicality. Step outside to your private balcony to enjoy fresh air and the vibrant urban surroundings. This exceptional home also includes underground heated parking and assigned storage, offering comfort and convenience year-round. Residents enjoy premium building amenities including a fitness center, hot tub, and party room, all while being just steps from scenic river pathways, parks, restaurants, cafes, and downtown amenities - perfectly blending luxury, lifestyle, and location.
For sale
C$324,900
51 W Waterfront Mews SW #214, Calgary, AB T2P 0X3
1beds
601sqft
Apartment
Built in 2015
-- sqft lot
$-- Zestimate®
C$541/sqft
C$594/mo HOA
What's special
Thoughtfully designed living spaceStylish riverfront residenceBright open-concept layoutContemporary kitchenSpacious bedroomConvenient in-suite laundryPrivate balcony
- 63 days
- 12
- 0
Zillow last checked:
Listing updated:
Listed by:
Nilesh Kotadiya, Associate,
Cir Realty
Source: courtesy of Pillar9 System,MLS®#: A2335790 Originating MLS®#: Calgary
Originating MLS®#: CalgaryFacts & features
Interior
Bedrooms & bathrooms
- Bedrooms: 1
- Bathrooms: 1
- Full bathrooms: 1
Bedroom
- Level: Main
- Dimensions: 9`7" x 16`0"
Other
- Level: Main
- Dimensions: 10`1" x 4`10"
Foyer
- Level: Main
- Dimensions: 8`0" x 12`11"
Kitchen
- Level: Main
- Dimensions: 10`4" x 12`1"
Laundry
- Level: Main
- Dimensions: 3`5" x 2`5"
Living room
- Level: Main
- Dimensions: 10`4" x 15`2"
Heating
- Forced Air
Cooling
- Central Air
Appliances
- Included: Built-In Gas Range, Built-In Oven, Built-In Refrigerator, Dishwasher, Garage Control(s), Washer/Dryer Stacked
- Laundry: In Unit
Features
- Built-in Features, Closet Organizers, No Animal Home, No Smoking Home, Open Floorplan, Pantry, Quartz Counters
- Flooring: Laminate, Tile
- Basement: None
- Has fireplace: No
- Common walls with other units/homes: 2+ Common Walls
Interior area
- Total interior livable area: 601.04 sqft
Property
Parking
- Total spaces: 1
- Parking features: Assigned, Underground
Features
- Levels: Single Level Unit
- Stories: 4
- Entry location: Other
- Patio & porch: Balcony(s)
- Exterior features: Balcony
- Spa features: Association
Details
- Parcel number: 112591248
- Zoning: DC
Construction
Type & style
- Home type: Apartment
- Property subtype: Apartment
- Attached to another structure: Yes
Materials
- Concrete, Stone
- Foundation: Concrete Perimeter
- Roof: Asphalt
Condition
- New construction: No
- Year built: 2015
Community & HOA
Community
- Features: Park, Playground, Sidewalks, Street Lights
- Subdivision: Chinatown
HOA
- Has HOA: Yes
- Amenities included: Bicycle Storage, Elevator(s), Fitness Center, Park, Parking, Party Room, Secured Parking, Snow Removal, Storage, Visitor Parking
- Services included: Common Area Maintenance, Gas, Heat, Insurance, Maintenance Grounds, Parking
- HOA fee: C$594 monthly
Location
- Region: Calgary
Financial & listing details
- Price per square foot: C$541/sqft
- Date on market: 8/7/2026
- Inclusions: NA
Price history
Price history is unavailable.
Public tax history
Tax history is unavailable.
Climate risks
Neighborhood: Chinatown
Nearby schools
GreatSchools rating
No schools nearby
We couldn't find any schools near this home.
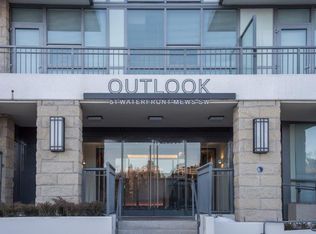
- C$--1 bd1 ba675 sqft51 Waterfront Mews SW #205, Calgary, AB T2P0X3Off Market
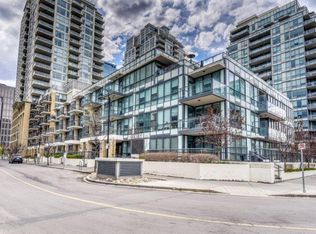
- C$--1 bd1 ba600 sqft51 Waterfront Mews SW #202, Calgary, AB T2P0X3Off Market
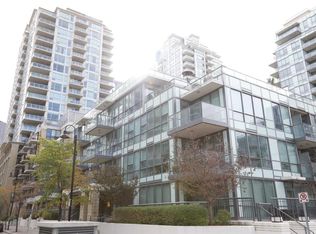
- C$229,9991 bd1 ba378 sqft51 E Waterfront Mews SW #304, Calgary, AB T2P0X3For Sale
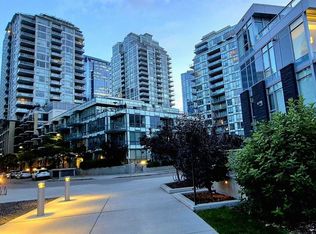
- C$529,9002 bd1 ba863 sqft51 NW Waterfront Mews SW #301, Calgary, AB T2P0X3For Sale
Similar homes
- C$329,9001 bd1 ba563 sqft222 S Riverfront Ave SW #220, Calgary, AB T2P 0W3For Sale
 MLS ID #A2349056, Miranda Moser, Associate, Century 21 Bamber Realty Ltd.. courtesy of Pillar9 System
 - C$339,8002 bd2 ba741 sqft222 S Riverfront Ave SW #544, Calgary, AB T2P 0X2For Sale
 MLS ID #A2345542, Keane Poon, Associate, Real Broker. courtesy of Pillar9 System
 - C$325,0001 bd1 ba630 sqft138 E Waterfront Ct SW #303, Calgary, AB T2P 1L1For Sale
 MLS ID #A2328016, Chao Liang, Associate, Trec The Real Estate Company. courtesy of Pillar9 System
 - C$344,9002 bd2 ba768 sqft222 N Riverfront Ave SW #521, Calgary, AB T2P 0X2For Sale
 MLS ID #A2338403, Joanna Barstad, Associate, Royal Lepage Benchmark. courtesy of Pillar9 System
