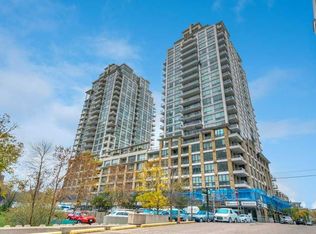
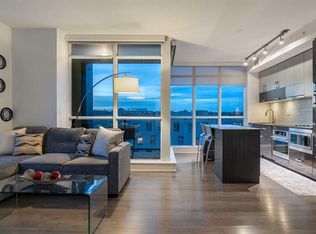
Freshly updated with brand-new carpet, this 768 sq ft, two-bedroom, two-bathroom residence in (The Flats Tower) at Waterfront delivers clean, modern inner-city living. Soaring nine-foot ceilings and expansive floor-to-ceiling windows that flood the open-concept layout with light. The functional kitchen comes appointed with quartz countertops, a large eat up bar, full-height cabinetry, and a full stainless steel appliance package. Thoughtfully separated for privacy, the primary bedroom serves as a quiet retreat, offering a walk through closet and attached 5 piece ensuite. The second room with sliding glass door, is steps away from a 3 piece bathroom. This room offers flexibility for guests or a home office setup. Key practical features include in-suite laundry, central air conditioning, an assigned parking stall, and an assigned storage locker. Residents enjoy access to resort-style amenities, including concierge service, a fitness centre, hot tub, sauna, social lounge, private theatre, garden patio, and an on-site car wash. Situated directly along the Bow River pathway network, this location puts Prince's Island Park, Eau Claire, Chinatown, and downtown offices right at your doorstep.
For sale
C$344,900
222 N Riverfront Ave SW #521, Calgary, AB T2P 0X2
2beds
768sqft
Apartment
Built in 2012
-- sqft lot
$-- Zestimate®
C$449/sqft
C$738/mo HOA
What's special
Brand-new carpetSoaring nine-foot ceilingsExpansive floor-to-ceiling windowsOpen-concept layoutFunctional kitchenQuartz countertopsLarge eat up bar
- 47 days
- 33
- 0
Zillow last checked:
Listing updated:
Listed by:
Joanna Barstad, Associate,
Royal Lepage Benchmark
Source: courtesy of Pillar9 System,MLS®#: A2338403 Originating MLS®#: Calgary
Originating MLS®#: CalgaryFacts & features
Interior
Bedrooms & bathrooms
- Bedrooms: 2
- Bathrooms: 2
- Full bathrooms: 2
Bedroom
- Level: Main
- Dimensions: 9`1" x 9`4"
Other
- Level: Main
- Dimensions: 17`7" x 9`7"
Other
- Level: Main
- Dimensions: 6`4" x 8`3"
Other
- Level: Main
- Dimensions: 10`11" x 9`7"
Dining room
- Level: Main
- Dimensions: 8`9" x 13`8"
Kitchen
- Level: Main
- Dimensions: 8`6" x 11`6"
Living room
- Level: Main
- Dimensions: 8`5" x 11`5"
Heating
- Fan Coil, Natural Gas
Cooling
- Central Air
Appliances
- Included: Built-In Oven, Dishwasher, Dryer, Gas Cooktop, Range Hood, Refrigerator, Washer
- Laundry: Electric Dryer Hookup, In Unit
Features
- Bookcases, Breakfast Bar, Built-in Features, Double Vanity, High Ceilings, Open Floorplan, Quartz Counters, Soaking Tub, Storage, Walk-In Closet(s)
- Flooring: Carpet, Hardwood, Laminate
- Windows: Window Coverings
- Number of fireplaces: 1
- Fireplace features: Gas, Living Room, Tile
- Common walls with other units/homes: 2+ Common Walls
Interior area
- Total interior livable area: 768.42 sqft
- Finished area above ground: 768
Property
Parking
- Total spaces: 1
- Parking features: Assigned, Parkade, Stall, Underground
Features
- Levels: Single Level Unit
- Stories: 24
- Entry location: Other
- Patio & porch: Balcony(s)
- Exterior features: Balcony
- Spa features: Association
Details
- Zoning: DC (pre 1P2007)
Construction
Type & style
- Home type: Apartment
- Property subtype: Apartment
- Attached to another structure: Yes
Materials
- Concrete
Condition
- New construction: No
- Year built: 2012
Community & HOA
Community
- Features: Park, Playground
- Subdivision: Chinatown
HOA
- Has HOA: Yes
- Amenities included: Car Wash Area, Elevator(s), Fitness Center, Party Room, Recreation Room, Sauna, Secured Parking, Storage
- Services included: Amenities of HOA/Condo, Common Area Maintenance, Gas, Heat, Maintenance Grounds, Parking, Professional Management, Reserve Fund Contributions, Sewer, Snow Removal, Trash, Water
- HOA fee: C$738 monthly
Location
- Region: Calgary
Financial & listing details
- Price per square foot: C$449/sqft
- Date on market: 8/19/2026
- Inclusions: N/A
Price history
Price history is unavailable.
Public tax history
Tax history is unavailable.
Climate risks
Neighborhood: Chinatown
Nearby schools
GreatSchools rating
No schools nearby
We couldn't find any schools near this home.
- C$495,9002 bd2 ba834 sqft222 S Riverfront Ave SW #1615, Calgary, AB T2P0W3For Sale

- C$799,9005 bd2 ba1.4k sqft222 S Riverfront Ave SW #1126, Calgary, AB T2P0W3For Sale

- C$339,8002 bd2 ba741 sqft222 S Riverfront Ave SW #544, Calgary, AB T2P0X2For Sale

- C$239,9001 bd1 ba494 sqft222 S Riverfront Ave SW #458, Calgary, AB T2P0X2For Sale

Similar homes
- C$339,8002 bd2 ba741 sqft222 S Riverfront Ave SW #544, Calgary, AB T2P 0X2For SaleMLS ID #A2345542, Keane Poon, Associate, Real Broker. courtesy of Pillar9 System
- C$329,9001 bd1 ba563 sqft222 Riverfront Ave SW #220, Calgary, AB T2P 0X2For Sale
 Century 21 Canada
 - C$364,9002 bd2 ba709 sqft550 NE Riverfront Ave SE #810, Calgary, AB T2G 1E5For Sale
 MLS ID #A2349603, Kristina Lozic, Associate, Real Estate Professionals Inc.. courtesy of Pillar9 System
 - C$329,9001 bd1 ba563 sqft222 S Riverfront Ave SW #220, Calgary, AB T2P 0W3For Sale
 MLS ID #A2349056, Miranda Moser, Associate, Century 21 Bamber Realty Ltd.. courtesy of Pillar9 System
