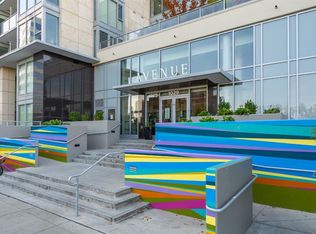
Welcome to prestigious urban living in the refined Waterfront Tower A, one of Calgary’s premier riverfront communities where contemporary design, exceptional amenities, and one of Calgary’s most desirable inner-city locations come together. This beautifully appointed 2-bedroom, 2-bathroom residence with a versatile den offers a sophisticated yet comfortable setting just moments from downtown, the Bow River pathways and Prince’s Island Park. The home features a spacious, chef-inspired kitchen with generous cabinetry and workspace, complemented by premium appliances including a gas stove and Sub-Zero refrigerator. The well-designed floor plan provides comfortable living and dining spaces, two well-proportioned bedrooms and a versatile den that works equally well as a home office or quiet retreat. Central air conditioning adds year-round comfort, while two assigned side-by-side underground parking stalls and convenient storage located on the same floor provide welcome everyday practicality. Residents of Waterfront also enjoy an impressive collection of shared amenities, including a private lounge, fully equipped fitness centre and yoga studio, indoor whirlpool, steam room and executive concierge service. With the river pathways, Prince’s Island Park and downtown all within easy reach, this is a wonderful opportunity to enjoy a well-appointed home in one of Calgary’s most established inner-city residential developments.
For sale
C$548,000
222 S Riverfront Ave SW #511, Calgary, AB T2P 0X2
2beds
941sqft
Apartment
Built in 2011
-- sqft lot
$-- Zestimate®
C$582/sqft
C$891/mo HOA
What's special
Contemporary designVersatile denSpacious chef-inspired kitchenGenerous cabinetry and workspacePremium appliancesGas stoveSub-zero refrigerator
- 46 days
- 16
- 0
Zillow last checked:
Listing updated:
Listed by:
David Lem, Associate Broker,
Apollo Realty Advisors
Source: courtesy of Pillar9 System,MLS®#: A2338879 Originating MLS®#: Calgary
Originating MLS®#: CalgaryFacts & features
Interior
Bedrooms & bathrooms
- Bedrooms: 2
- Bathrooms: 2
- Full bathrooms: 2
Other
- Level: Main
- Dimensions: 15`9" x 9`3"
Bedroom
- Level: Main
- Dimensions: 13`2" x 8`10"
Other
- Level: Main
Other
- Level: Main
Den
- Level: Main
- Dimensions: 10`6" x 8`4"
Dining room
- Level: Main
- Dimensions: 9`11" x 8`11"
Kitchen
- Level: Main
- Dimensions: 8`11" x 8`11"
Living room
- Level: Main
- Dimensions: 115`11" x 9`10"
Heating
- Forced Air, Natural Gas
Cooling
- Central Air
Appliances
- Included: Built-In Refrigerator, Dishwasher, Dryer, Gas Stove, Range Hood, Washer
- Laundry: In Unit
Features
- Closet Organizers, High Ceilings, No Animal Home, No Smoking Home
- Flooring: Carpet, Ceramic Tile, Laminate
- Windows: Window Coverings
- Number of fireplaces: 1
- Fireplace features: Gas
- Common walls with other units/homes: 1 Common Wall
Interior area
- Total interior livable area: 941.66 sqft
- Finished area above ground: 941
Video & virtual tour
Property
Parking
- Total spaces: 2
- Parking features: Underground, Assigned
Features
- Levels: Single Level Unit
- Stories: 23
- Entry location: Ground
- Patio & porch: Balcony(s)
- Exterior features: Balcony, Barbecue
- Pool features: Community
- Spa features: Association
Details
- Zoning: DC (pre 1P2007)
Construction
Type & style
- Home type: Apartment
- Property subtype: Apartment
- Attached to another structure: Yes
Materials
- Concrete, Stone
Condition
- New construction: No
- Year built: 2011
Community & HOA
Community
- Features: Park, Playground, Sidewalks, Street Lights
- Subdivision: Chinatown
HOA
- Has HOA: Yes
- Amenities included: Elevator(s), Fitness Center, Park, Parking, Party Room, Picnic Area, Recreation Facilities, Roof Deck, Sauna, Secured Parking, Snow Removal, Storage, Visitor Parking
- Services included: Amenities of HOA/Condo, Common Area Maintenance, Interior Maintenance, Maintenance Grounds, Professional Management, Reserve Fund Contributions, Residential Manager, Security, Snow Removal, Trash
- HOA fee: C$891 monthly
Location
- Region: Calgary
Financial & listing details
- Price per square foot: C$582/sqft
- Date on market: 8/21/2026
- Inclusions: n/a
Price history
Price history is unavailable.
Public tax history
Tax history is unavailable.
Climate risks
Neighborhood: Chinatown
Nearby schools
GreatSchools rating
No schools nearby
We couldn't find any schools near this home.
- C$495,9002 bd2 ba834 sqft222 S Riverfront Ave SW #1615, Calgary, AB T2P0W3For Sale

- C$799,9005 bd2 ba1.4k sqft222 S Riverfront Ave SW #1126, Calgary, AB T2P0W3For Sale

- C$344,9002 bd2 ba768 sqft222 N Riverfront Ave SW #521, Calgary, AB T2P0X2For Sale

- C$339,8002 bd2 ba741 sqft222 S Riverfront Ave SW #544, Calgary, AB T2P0X2For Sale

Similar homes
- C$339,8002 bd2 ba741 sqft222 S Riverfront Ave SW #544, Calgary, AB T2P 0X2For SaleMLS ID #A2345542, Keane Poon, Associate, Real Broker. courtesy of Pillar9 System
- C$344,9002 bd2 ba768 sqft222 N Riverfront Ave SW #521, Calgary, AB T2P 0X2For SaleMLS ID #A2338403, Joanna Barstad, Associate, Royal Lepage Benchmark. courtesy of Pillar9 System
- C$515,0002 bd3 ba1.3k sqft1025 N 5th Ave SW #109, Calgary, AB T2P 1N4For Sale
 MLS ID #A2347515, Punam Basra, Associate, Century 21 Bamber Realty Ltd.. courtesy of Pillar9 System
 - C$575,0002 bd2 ba1.1k sqft530 S 12th Ave SW #1702, Calgary, AB T2R 0B1For Sale
 MLS ID #A2333271, Melissa Gallagher, Associate, Century 21 Bamber Realty Ltd.. courtesy of Pillar9 System
