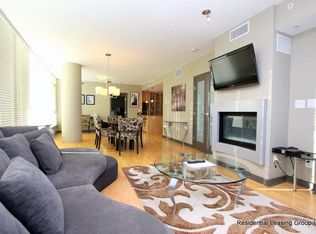
2-BEDS, 2 BATH CORNER UNIT CONDO W/ PANORAMIC RIVER & CITY VIEWS. This upgraded corner 2-bed, 2-bath unit is located on one of the luxury upgraded “Bedouin Suites” floors in Solaire by LaCaille, showcasing high-end finishes not seen elsewhere in the building. Inside, an open concept plan boasts elevated ceilings and floor-to-ceiling windows throughout with engineered hardwood floors and modern gas fireplace. The designer kitchen features full-height European cabinetry with wall pantry and under-cabinet lighting, glass tile backsplash, granite countertops and breakfast bar seating. An upgraded 6-pc stainless steel appliance package includes a French door fridge with bottom freezer, built-in oven and lower microwave, as well as a glass cooktop. A modern crystal-display gas fireplace and wall-mounted TV feature wall enrich the bright living room. Floor to ceiling windows offer panoramic city and river views, and a glass patio door provides access to the large balcony with gas hookup. The primary bedroom features a custom walk-in closet and an upgraded 5-pc ensuite with dual sinks, granite counter tops, soaker tub and 10mm glass shower. The spacious second bedroom boasts convenient cheater access to the second 3-pc bathroom, as well as plenty of closet space. Specialty upgrades in this suite include customized window covering and lighting, built-in closet organizers, premium extended height bathroom tile, upgraded plush carpet in both bedrooms, full-height built in dressing mirror in the master suite, and a multi-room Audi-Visual package including ceiling and wall speakers, two wall mounted televisions, iPod dock and a receiver. The specialized thermostat works on a motion sensor and timer to automate the heating and cooling of the suite for maximum energy efficiency and eco-friendliness. Solaire is a concrete high-rise, amenity-rich tower. Residents enjoy a full-time concierge, central AC, indoor parking and storage, extra visitor parking, bike storage and a spacious, fully equipped fitness facility. Perfectly located just around the corner to the LRT, on the doorstep of the Bow River park and pathway, and a short walk to Kensington and Eau Claire shops, services and restaurants and the Downtown core. *VISIT MULTIMEDIA LINK FOR FULL DETAILS INCLUDING A FLOORPLAN AND VIRTUAL TOUR*
For sale
C$524,900
888 S 4th Ave SW #1604, Calgary, AB T2P 0V2
2beds
1,054sqft
Apartment
Built in 2010
-- sqft lot
$-- Zestimate®
C$498/sqft
C$1,024/mo HOA
What's special
Open concept planElevated ceilingsFloor-to-ceiling windows throughoutEngineered hardwood floorsModern gas fireplaceDesigner kitchenFull-height european cabinetry
- 3 days
- 6
- 1
Zillow last checked:
Listing updated:
Listed by:
Michael Ferianec, Associate,
Re/Max House Of Real Estate
Source: courtesy of Pillar9 System,MLS®#: A2346313 Originating MLS®#: Calgary
Originating MLS®#: CalgaryFacts & features
Interior
Bedrooms & bathrooms
- Bedrooms: 2
- Bathrooms: 2
- Full bathrooms: 2
Other
- Level: Main
- Dimensions: 11`6" x 10`10"
Bedroom
- Level: Main
- Dimensions: 9`9" x 9`8"
Other
- Level: Main
Other
- Level: Main
Den
- Level: Main
- Dimensions: 9`3" x 8`7"
Dining room
- Level: Main
- Dimensions: 8`5" x 7`10"
Kitchen
- Level: Main
- Dimensions: 9`10" x 9`3"
Living room
- Level: Main
- Dimensions: 14`6" x 13`6"
Heating
- Fan Coil
Cooling
- Central Air
Appliances
- Included: Built-In Oven, Dishwasher, Dryer, Electric Cooktop, Microwave, Range Hood, Refrigerator, Washer
- Laundry: In Unit
Features
- Breakfast Bar, Built-in Features, Closet Organizers, Double Vanity, Granite Counters, Soaking Tub, Walk-In Closet(s)
- Flooring: Hardwood
- Windows: Window Coverings
- Number of fireplaces: 1
- Fireplace features: Gas
- Common walls with other units/homes: 2+ Common Walls
Interior area
- Total interior livable area: 1,054 sqft
Property
Parking
- Total spaces: 1
- Parking features: Parkade, Titled
Features
- Levels: Single Level Unit
- Stories: 21
- Entry location: Other
- Patio & porch: Balcony(s)
- Exterior features: BBQ gas line
Details
- Zoning: DC (pre 1P2007)
Construction
Type & style
- Home type: Apartment
- Property subtype: Apartment
- Attached to another structure: Yes
Materials
- Concrete
Condition
- New construction: No
- Year built: 2010
Community & HOA
Community
- Features: Park, Playground, Sidewalks
- Subdivision: Downtown Commercial Core
HOA
- Has HOA: Yes
- Amenities included: Elevator(s), Fitness Center, Secured Parking, Storage, Visitor Parking
- Services included: Common Area Maintenance, Heat, Insurance, Parking, Professional Management, Reserve Fund Contributions, Security Personnel, Sewer, Snow Removal, Water
- HOA fee: C$1,024 monthly
Location
- Region: Calgary
Financial & listing details
- Price per square foot: C$498/sqft
- Date on market: 9/22/2026
- Inclusions: See Remarks
Price history
Price history is unavailable.
Public tax history
Tax history is unavailable.
Climate risks
Neighborhood: Downtown
Nearby schools
GreatSchools rating
No schools nearby
We couldn't find any schools near this home.



Similar homes
- C$515,0002 bd3 ba1.3k sqft1025 N 5th Ave SW #109, Calgary, AB T2P 1N4For Sale
 MLS ID #A2347515, Punam Basra, Associate, Century 21 Bamber Realty Ltd.. courtesy of Pillar9 System
 - C$520,0002 bd2 ba827 sqft1010 6th St N #602, Calgary, AB T2R 1B4For Sale
 MLS ID #A2347932, Matthew Doliszny, Associate, Sotheby's International Realty Canada. courtesy of Pillar9 System
 - C$494,9002 bd2 ba896 sqft930 S 6th Ave SW #3306, Calgary, AB T2P 1J3For Sale
 MLS ID #A2346194, Alexandria Stewart, Associate Broker, Jayman Realty Inc.. courtesy of Pillar9 System
 - C$499,9992 bd2 ba1.1k sqft801 N 2nd Ave SW #802, Calgary, AB T2P 4Z9For Sale
 MLS ID #A2319224, Karen Jardine, Associate, Cir Realty. courtesy of Pillar9 System
