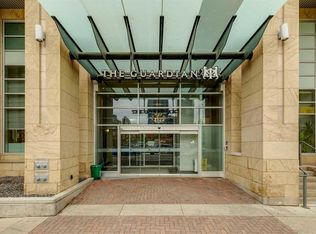
Absolutely spectacular downtown skyline views from this beautifully appointed unit. Top quality finishes and appliances. Very open floor plan with stunning views from the expansive floor to ceiling windows in every room. Gourmet kitchen includes a huge island with quartz countertops and breakfast bar. Rich wood toned flooring throughout. The huge west balcony is ideal for entertaining. Outstanding amenities include a gym with yoga studio, social club/lounge, garden terrace, workshops and concierge. Don't miss this opportunity to live in the sought after tallest residential tower in Calgary.
For sale
C$479,900
1122 W 3rd St SE #1509, Calgary, AB T2G 1H7
2beds
933sqft
Apartment
Built in 2015
-- sqft lot
$-- Zestimate®
C$514/sqft
C$852/mo HOA
What's special
Beautifully appointed unitVery open floor planGourmet kitchen
- 47 days
- 8
- 0
Zillow last checked:
Listing updated:
Listed by:
Dianne Brown, Associate,
Re/Max Landan Real Estate,
Michael Brown, Associate,
Re/Max Landan Real Estate
Source: courtesy of Pillar9 System,MLS®#: A2338165 Originating MLS®#: Calgary
Originating MLS®#: CalgaryFacts & features
Interior
Bedrooms & bathrooms
- Bedrooms: 2
- Bathrooms: 2
- Full bathrooms: 2
Other
- Level: Main
- Dimensions: 11`2" x 10`10"
Bedroom
- Level: Main
- Dimensions: 10`4" x 9`6"
Other
- Level: Main
Other
- Level: Main
Foyer
- Level: Main
- Dimensions: 11`6" x 4`0"
Kitchen
- Level: Main
- Dimensions: 18`0" x 12`4"
Laundry
- Level: Main
- Dimensions: 5`10" x 2`6"
Living room
- Level: Main
- Dimensions: 17`8" x 8`4"
Heating
- Fan Coil, Natural Gas
Cooling
- Full
Appliances
- Included: Dishwasher, Dryer, Electric Cooktop, Garage Control(s), Garburator, Microwave, Oven-Built-In, Range Hood, Refrigerator, Washer
- Laundry: In Unit
Features
- High Ceilings, No Animal Home, No Smoking Home
- Flooring: Hardwood
- Windows: Window Coverings
- Has fireplace: No
- Common walls with other units/homes: End Unit
Interior area
- Total interior livable area: 933.97 sqft
- Finished area above ground: 933
Video & virtual tour
Property
Parking
- Total spaces: 1
- Parking features: Heated Garage, Titled, Underground
Features
- Levels: Single Level Unit
- Stories: 44
- Entry location: Other
- Patio & porch: Balcony(s)
- Exterior features: Uncovered Courtyard
- Has view: Yes
Lot
- Features: Private, Views
Details
- Zoning: DC (pre 1P2007)
Construction
Type & style
- Home type: Apartment
- Property subtype: Apartment
- Attached to another structure: Yes
Materials
- Brick, Concrete, Stucco
- Foundation: Concrete Perimeter
- Roof: See Remarks
Condition
- New construction: No
- Year built: 2015
Community & HOA
Community
- Features: Park, Playground, Sidewalks, Street Lights
- Subdivision: Beltline
HOA
- Has HOA: Yes
- Amenities included: Elevator(s), Fitness Center, Party Room, Secured Parking, Storage, Visitor Parking
- Services included: Caretaker, Common Area Maintenance, Heat, Insurance, Parking, Professional Management, Reserve Fund Contributions, Security Personnel, Sewer, Snow Removal, Water
- HOA fee: C$852 monthly
Location
- Region: Calgary
Financial & listing details
- Price per square foot: C$514/sqft
- Date on market: 8/18/2026
- Inclusions: N/A
Price history
Price history is unavailable.
Public tax history
Tax history is unavailable.
Climate risks
Neighborhood: Beltline
Nearby schools
GreatSchools rating
No schools nearby
We couldn't find any schools near this home.
- C$374,9002 bd2 ba823 sqft1122 W 3rd St SE #3407, Calgary, AB T2G1H7For Sale
- C$349,9002 bd2 ba771 sqft1122 N 3rd St SE #1202, Calgary, AB T2G1H7For Sale

- C$1,250,0002 bd3 ba2.4k sqft1122 W 3rd St SE #3903, Calgary, AB T2G1H7For Sale

- C$325,0001 bd1 ba536 sqft1122 W 3rd St SE #2908, Calgary, AB T2G1H7For Sale

Similar homes
- C$500,0002 bd2 ba923 sqft1188 W 3rd St SW #2609, Calgary, AB T2G 1H8For Sale
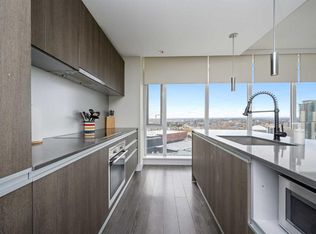 MLS ID #A2344518, Kendra Spetz, Associate, Nineteen 88 Real Estate. courtesy of Pillar9 System
 - C$459,9002 bd2 ba857 sqft1188 W 3rd St SE #2307, Calgary, AB T2G 1H8For Sale
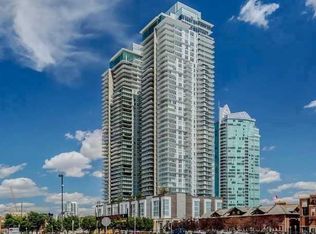 MLS ID #A2341310, Elaine Pippi, Associate, Diamond Realty & Associates Ltd. courtesy of Pillar9 System
 - C$460,0002 bd2 ba936 sqft1188 W 3rd St SE #3009, Calgary, AB T2G 1H8For Sale
 MLS ID #A2344323, Julian Aiuto, Broker, Rhinorealty. courtesy of Pillar9 System
 - C$459,9002 bd2 ba845 sqft1188 W 3rd St SE #1507, Calgary, AB T2G 1H8For Sale
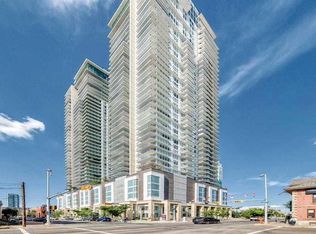 MLS ID #A2341722, Elaine Pippi, Associate, Diamond Realty & Associates Ltd. courtesy of Pillar9 System
