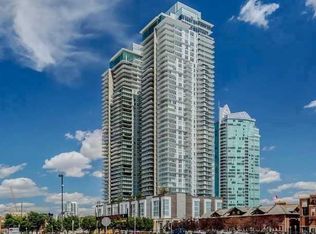
Luxury Living with Unobstructed Calgary Views Experience elevated downtown living in this stunning 2-bedroom, 2-bathroom residence in the highly sought-after Guardian South II. Perched high above Calgary on the 28th floor, this exceptional home captures sweeping panoramic views - An impressive backdrop throughout the day and an unforgettable setting. The bright, open-concept interior features floor-to-ceiling windows that flood the space with natural light, while the modern kitchen provides a stylish and functional hub for everyday living and entertaining. Step outside to your private balcony and take in the expansive city views or enjoy the spectacular Stampede fireworks from the comfort of home. The spacious primary bedroom offers a private ensuite, while the second bedroom provides excellent flexibility for guests, family, or a home office. Residents also have access to an impressive selection of amenities, including a fully equipped fitness centre, social lounge, and 24-hour concierge service. A titled underground parking stall adds valuable convenience. Ideally positioned in Calgary’s vibrant downtown core, this home puts you within easy reach of the Central Library, Studio Bell, East Village, Inglewood, the Saddledome, BMO Centre, restaurants, shopping, entertainment, and public transportation. Whether you’re looking for a stylish urban residence, a revenue property, or an investment opportunity, this condo offers an exceptional combination of views, amenities, and location. A rare opportunity to own a sophisticated downtown home with some of Calgary’s most iconic landmarks right outside your window.
For sale
C$410,000
1188 W 3rd St SE #2802, Calgary, AB T2G 1H8
2beds
750sqft
Apartment
Built in 2016
-- sqft lot
$-- Zestimate®
C$546/sqft
C$697/mo HOA
What's special
Unobstructed calgary viewsSweeping panoramic viewsBright open-concept interiorFloor-to-ceiling windowsNatural lightModern kitchenPrivate balcony
- 46 days
- 10
- 1
Zillow last checked:
Listing updated:
Listed by:
Jimmy Diep, Associate Broker,
Remax Innovations
Source: courtesy of Pillar9 System,MLS®#: A2337281 Originating MLS®#: Calgary
Originating MLS®#: CalgaryFacts & features
Interior
Bedrooms & bathrooms
- Bedrooms: 2
- Bathrooms: 2
- Full bathrooms: 2
Bedroom
- Level: Main
- Dimensions: 12`10" x 9`6"
Other
- Level: Main
- Dimensions: 12`6" x 10`0"
Other
- Level: Basement
- Dimensions: 4`11" x 7`10"
Other
- Level: Main
- Dimensions: 4`11" x 8`0"
Other
- Level: Main
- Dimensions: 12`10" x 5`7"
Dining room
- Level: Main
- Dimensions: 12`4" x 7`2"
Foyer
- Level: Main
- Dimensions: 7`4" x 5`6"
Kitchen
- Level: Main
- Dimensions: 9`11" x 8`5"
Laundry
- Level: Main
- Dimensions: 2`9" x 3`0"
Living room
- Level: Main
- Dimensions: 9`11" x 12`8"
Heating
- Fan Coil
Cooling
- Central Air
Appliances
- Included: Built-In Oven, Built-In Refrigerator, Dishwasher, Electric Cooktop, Washer/Dryer Stacked
- Laundry: In Unit
Features
- Elevator, Granite Counters, No Animal Home, No Smoking Home, Quartz Counters, See Remarks
- Flooring: Laminate, Tile
- Has fireplace: No
- Common walls with other units/homes: 2+ Common Walls
Interior area
- Total interior livable area: 750.34 sqft
- Finished area above ground: 750
Video & virtual tour
Property
Parking
- Total spaces: 1
- Parking features: Titled, Underground
Features
- Levels: Single Level Unit
- Stories: 44
- Entry location: Other
- Patio & porch: Balcony(s), Other, See Remarks
- Exterior features: Balcony, Other
Details
- Zoning: DC (pre 1P2007)
Construction
Type & style
- Home type: Apartment
- Property subtype: Apartment
- Attached to another structure: Yes
Materials
- Concrete
Condition
- New construction: No
- Year built: 2016
Community & HOA
Community
- Features: Other, Park, Playground, Sidewalks, Street Lights
- Subdivision: Beltline
HOA
- Has HOA: Yes
- Amenities included: Elevator(s), Fitness Center, Parking, Party Room, Secured Parking, Snow Removal, Trash, Visitor Parking
- Services included: Amenities of HOA/Condo, Common Area Maintenance, Gas, Heat, Professional Management, Reserve Fund Contributions, Security Personnel, See Remarks
- HOA fee: C$697 monthly
Location
- Region: Calgary
Financial & listing details
- Price per square foot: C$546/sqft
- Date on market: 8/14/2026
- Inclusions: n/a
Price history
Price history is unavailable.
Public tax history
Tax history is unavailable.
Climate risks
Neighborhood: Beltline
Nearby schools
GreatSchools rating
No schools nearby
We couldn't find any schools near this home.


Similar homes
- C$410,0002 bd2 ba728 sqft1188 W 3rd St SE #1204, Calgary, AB T2G 1H8For Sale
 MLS ID #A2291011, Dusko Sremac, Associate, Real Broker. courtesy of Pillar9 System
 - C$380,0002 bd2 ba848 sqft1188 W 3rd St SE #3507, Calgary, AB T2G 1H8For Sale
 MLS ID #A2327884, Steven Lubiarz, Associate, Greater Calgary Real Estate. courtesy of Pillar9 System
 - C$460,0002 bd2 ba936 sqft1188 W 3rd St SE #3009, Calgary, AB T2G 1H8For Sale
 MLS ID #A2344323, Julian Aiuto, Broker, Rhinorealty. courtesy of Pillar9 System
 - C$459,9002 bd2 ba857 sqft1188 W 3rd St SE #2307, Calgary, AB T2G 1H8For Sale
 MLS ID #A2341310, Elaine Pippi, Associate, Diamond Realty & Associates Ltd. courtesy of Pillar9 System
