Perched on the 15th floor of the highly sought-after Nuera, this impeccably maintained 2-bedroom, 2-bathroom residence offers an exceptional inner-city lifestyle with sweeping panoramic views of Calgary's downtown skyline and Stampede Park—providing a front-row seat to the annual fireworks display from the comfort of your own home. Full turn-key opportunity with all furnishings, small appliances, decor and utensils included! Thoughtfully designed with both style and functionality in mind, the bright open-concept floor plan is framed by expansive floor-to-ceiling windows that flood the space with natural light while showcasing spectacular city views. The inviting living room, highlighted by corner windows, seamlessly connects to the contemporary kitchen featuring granite countertops, stainless steel appliances, abundant cabinetry and a generous island perfect for casual dining and entertaining. The adjacent dining area offers a stunning backdrop for everyday meals, while the oversized balcony extends your living space outdoors—ideal for summer barbecues, morning coffee or relaxing with a glass of wine as the city lights come alive. The spacious primary retreat features a walk-in closet and a private ensuite, creating a peaceful sanctuary at the end of the day. A well-appointed second bedroom and an additional full bathroom provide excellent flexibility for guests, roommates or a stylish home office. Freshly updated with new paint, carpeting and contemporary lighting, this move-in-ready home also includes in-suite laundry, titled underground parking (P4-#446) and an assigned storage locker (P420-#38) for added convenience. Residents of Nuera enjoy exceptional amenities, including a fully equipped fitness centre (one of the best in a condo building), a beautifully landscaped courtyard, professional management, and concierge all within a meticulously maintained, pet-friendly building. Perfectly positioned just steps from Sunterra Market, the LRT, Stampede Park, the Saddledome, vibrant restaurants, cafés and the scenic Elbow River pathway system, this location offers the very best of urban living. Please note: Nuera is an adult (+18) building, and short-term rentals of less than 30 days are not permitted.
For sale
C$414,900
211 E 13th Ave SE #1507, Calgary, AB T2G 1E1
2beds
894sqft
Apartment
Built in 2010
-- sqft lot
$-- Zestimate®
C$464/sqft
C$641/mo HOA
What's special
Bright open-concept floor planSpectacular city viewsStainless steel appliancesAbundant cabinetryIn-suite laundryBeautifully landscaped courtyard
- 25 days |
- 24 |
- 2 |
Zillow last checked:
Listing updated:
Listed by:
Christina Hagerty, Associate,
Re/Max Realty Professionals
Source: courtesy of Pillar9 System,MLS®#: A2325126 Originating MLS®#: Calgary
Originating MLS®#: CalgaryFacts & features
Interior
Bedrooms & bathrooms
- Bedrooms: 2
- Bathrooms: 2
- Full bathrooms: 2
Other
- Level: Main
- Dimensions: 12`2" x 10`8"
Bedroom
- Level: Main
- Dimensions: 13`3" x 10`3"
Other
- Level: Main
- Dimensions: 8`3" x 5`5"
Other
- Level: Main
- Dimensions: 10`7" x 5`5"
Other
- Level: Main
- Dimensions: 12`3" x 5`11"
Foyer
- Level: Main
- Dimensions: 9`0" x 6`0"
Kitchen
- Level: Main
- Dimensions: 17`1" x 12`7"
Laundry
- Level: Main
- Dimensions: 4`2" x 3`3"
Living room
- Level: Main
- Dimensions: 12`7" x 10`4"
Heating
- Fan Coil
Cooling
- Central Air
Appliances
- Included: Dishwasher, Dryer, Electric Stove, Microwave Hood Fan, Refrigerator, Washer
- Laundry: In Unit
Features
- Breakfast Bar, Granite Counters, Kitchen Island, Open Floorplan, Recessed Lighting, Storage
- Flooring: Carpet, Tile
- Windows: Window Coverings
- Basement: None
- Has fireplace: No
- Common walls with other units/homes: End Unit
Interior area
- Total interior livable area: 894.63 sqft
- Finished area above ground: 894
Property
Parking
- Total spaces: 1
- Parking features: Heated Garage, Parkade, Titled, Underground
- Garage spaces: 1
Features
- Levels: Single Level Unit
- Stories: 34
- Entry location: Other
- Patio & porch: Rooftop Patio
- Exterior features: Balcony
- Pool features: Community
- Has view: Yes
Lot
- Features: Views
Details
- Zoning: DC (pre 1P2007)
Construction
Type & style
- Home type: Apartment
- Property subtype: Apartment
- Attached to another structure: Yes
Materials
- Brick, Concrete, Stone
- Foundation: Concrete Perimeter
- Roof: Flat Torch Membrane
Condition
- New construction: No
- Year built: 2010
Community & HOA
Community
- Features: Park, Playground
- Subdivision: Beltline
HOA
- Has HOA: Yes
- Amenities included: Bicycle Storage, Elevator(s), Fitness Center, Party Room, Recreation Facilities, Roof Deck, Secured Parking
- Services included: Amenities of HOA/Condo, Common Area Maintenance, Heat, Insurance, Maintenance Grounds, Professional Management, Reserve Fund Contributions, Sewer, Snow Removal, Trash, Water
- HOA fee: C$641 monthly
Location
- Region: Calgary
Financial & listing details
- Price per square foot: C$464/sqft
- Date on market: 6/30/2026
- Inclusions: All Furnishings
Christina Hagerty, Associate
Christina Hagerty, Associate
(403) 815-8185
By pressing Contact Agent, you agree that the real estate professional identified above may call/text you about your search, which may involve use of automated means and pre-recorded/artificial voices. You don't need to consent as a condition of buying any property, goods, or services. Message/data rates may apply. You also agree to our Terms of Use. Zillow does not endorse any real estate professionals. We may share information about your recent and future site activity with your agent to help them understand what you're looking for in a home.
Price history
Price history is unavailable.
Public tax history
Tax history is unavailable.
Climate risks
Neighborhood: Beltline
Nearby schools
GreatSchools rating
No schools nearby
We couldn't find any schools near this home.
- C$279,9001 bd1 ba546 sqft211 N 13th Ave SE #904, Calgary, AB T2G1E1For Sale

- C$--1 bd1 ba634 sqft211 13th Ave SW #1101, Calgary, AB T2G1E1Off Market

- C$--2 bd2 ba1k sqft211 13th Ave SE #402, Calgary, AB T2G1E1Off Market
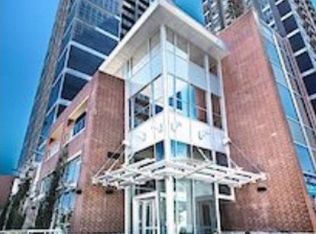
- C$--2 bd2 ba840 sqft211 13th Ave SE #2008, Calgary, AB T2G1E1Off Market
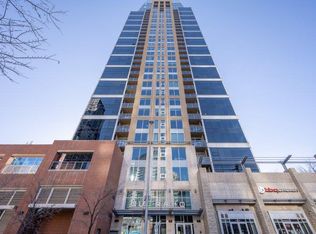
- C$2,0501 bd1 ba880 sqft211 13th Ave SE #2905, Calgary, AB T2G1E1For Rent
- C$--2 bd2 ba900 sqft211 13th Ave SE #1207, Calgary, AB T2G1E1Off Market
- C$--2 bd2 ba1k sqft211 13th Ave SE #2707, Calgary, AB T2G1E1Off Market
- C$425,0002 bd2 ba903 sqft211 N 13th Ave SE #2007, Calgary, AB T2G1E1For Sale
Similar homes
- C$425,0002 bd2 ba903 sqft211 N 13th Ave SE #2007, Calgary, AB T2G 1E1For Sale
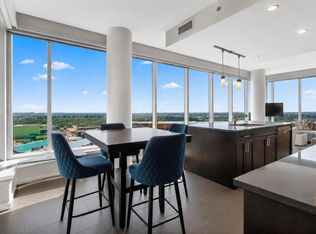 MLS ID #A2323367, Heather Natividad, Associate, Cir Realty. courtesy of Pillar9 System
 - C$435,0002 bd2 ba919 sqft211 N 13th Ave SE #2507, Calgary, AB T2G 1E1For Sale
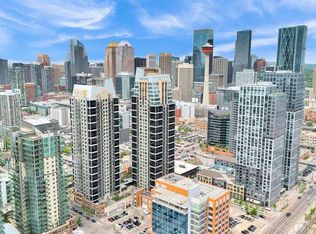 MLS ID #A2315430, Grahame Green, Associate, 2% Realty. courtesy of Pillar9 System
 - C$424,9002 bd2 ba823 sqft1122 W 3rd St SE #3407, Calgary, AB T2G 1H7For Sale
 MLS ID #A2319593, Chase Olsen, Associate, Re/Max First. courtesy of Pillar9 System
 - C$389,9002 bd2 ba818 sqft220 12th Ave SE #2001, Calgary, AB T2G 0R5For Sale
 MLS ID #A2321960, Chris Adam, Associate, Cir Realty. courtesy of Pillar9 System
 - C$389,9002 bd2 ba810 sqft220 12th Ave SE #1906, Calgary, AB T2G 0R5For SaleMLS ID #A2317413, Nathan Luu, Associate Broker, Hope Street Real Estate Corp.. courtesy of Pillar9 System
- C$395,0002 bd2 ba893 sqft220 12th Ave SE #2203, Calgary, AB T2G 0R5For SaleMLS ID #A2322636, Jesse Davies, Associate Broker, Century 21 Bamber Realty Ltd.. courtesy of Pillar9 System
- C$414,9002 bd2 ba848 sqft303 N 13th Ave SW #1003, Calgary, AB T2R 0Y9For SaleMLS ID #A2314576, Bill Kahlon, Associate, Maxwell Capital Realty. courtesy of Pillar9 System
- C$375,0002 bd2 ba877 sqft836 S 15th Ave SW #505, Calgary, AB T2R 1S2For SaleMLS ID #A2332024, Stephanie Patterson, Associate, Cir Realty. courtesy of Pillar9 System
- C$419,9002 bd2 ba748 sqft1188 S 3rd St SE #2502, Calgary, AB T2G 1H8For SaleMLS ID #A2293638, Shane Nixon, Associate, Chickadee Realty & Design. courtesy of Pillar9 System
- C$390,0002 bd2 ba778 sqft225 E 11th Ave SE #1405, Calgary, AB T2G 0G3For SaleMLS ID #A2301870, Tali Kowall, Associate, Exp Realty. courtesy of Pillar9 System
- C$425,0002 bd2 ba736 sqft901 S 10th Ave SW #908, Calgary, AB T2R 0B5For SaleMLS ID #A2329167, Sahil Chhabra, Associate, Exp Realty. courtesy of Pillar9 System
- C$395,0002 bd2 ba781 sqft225 NE 11th Ave SE #2010, Calgary, AB T2G 0G3For SaleMLS ID #A2311649, Ryan Kelly, Associate, Lpt Realty. courtesy of Pillar9 System
- C$425,0002 bd2 ba1k sqft433 N 11th Ave SE #705, Calgary, AB T2G 0C7For SaleMLS ID #A2295882, Jodi Flodstedt, Associate, Royal Lepage Benchmark. courtesy of Pillar9 System
- C$419,0002 bd2 ba879 sqft519 W Riverfront Ave SE #1004, Calgary, AB T2G 1K6For SaleMLS ID #A2321485, Karen Weinstein, Broker, Rentch Real Estate. courtesy of Pillar9 System
- C$450,0002 bd2 ba746 sqft1188 E 3rd St SE #2904, Calgary, AB T2G 1H8For SaleMLS ID #A2309560, Summer Tarrabay, Associate, Power Properties. courtesy of Pillar9 System
- C$469,9002 bd2 ba857 sqft1188 W 3rd St SE #2307, Calgary, AB T2G 1H8For SaleMLS ID #A2325652, Elaine Pippi, Associate, Diamond Realty & Associates Ltd. courtesy of Pillar9 System
- C$359,9002 bd2 ba795 sqft1320 E 1st St SE #2702, Calgary, AB T2G 0G8For SaleMLS ID #A2325632, Aleksey Julanov, Associate, Re/Max First. courtesy of Pillar9 System
- C$360,0002 bd2 ba789 sqft1320 W 1st St SE #2402, Calgary, AB T2G 0G8For SaleMLS ID #A2325807, Kristina Dominguez, Associate, Re/Max First. courtesy of Pillar9 System
- C$425,0002 bd2 ba817 sqft1111 E 10th St SW #1602, Calgary, AB T2R 1E3For SaleMLS ID #A2326220, Jasben Lai, Associate, Real Broker. courtesy of Pillar9 System
- C$425,0002 bd2 ba900 sqft510 E 6th Ave SE #808, Calgary, AB T2G 1L7For SaleMLS ID #A2309697, Josie Kirkpatrick, Associate, Real Estate Professionals Inc.. courtesy of Pillar9 System
