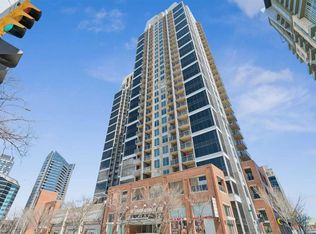
This bright CORNER UNIT is located on the 24TH FLOOR and has PANORAMIC VIEWS of the new Scotia Place, stampede grounds & the Rocky Mountains! . With an open floor plan boasting a full bank of windows to enjoy the views plus the living room which also has a patio door leading to your cover balcony and a well appointed kitchen this fully furnished home is move in ready and not to be missed. The kitchen has an extra large peninsula island with seating, tiled backsplash, white counters, stainless steel appliances and plenty of cabinets. There are 2 good sized bedrooms, which includes the primary with an ensuite and walk-in closet, the main bath, in-suite laundry and a UNDERGROUND TITLED parking stall to complete this home. The Alura complex has much to offer from the 2 FITNESS CENTRES, patio and garden areas and bike storage to the fact that it is just steps away from transit & LRT, parks, the stampede grounds, the many amenities of 17TH AVENUE and you can walk to work downtown! Don't miss out on this amazing opportunity!
For sale
C$360,000
1320 W 1st St SE #2402, Calgary, AB T2G 0G8
2beds
789sqft
Apartment
Built in 2014
-- sqft lot
$-- Zestimate®
C$456/sqft
C$554/mo HOA
What's special
- 15 days |
- 14 |
- 1 |
Zillow last checked:
Listing updated:
Listed by:
Kristina Dominguez, Associate,
Re/Max First
Source: courtesy of Pillar9 System,MLS®#: A2325807 Originating MLS®#: Calgary
Originating MLS®#: CalgaryFacts & features
Interior
Bedrooms & bathrooms
- Bedrooms: 2
- Bathrooms: 2
- Full bathrooms: 2
Bedroom
- Level: Main
- Dimensions: 12`10" x 10`0"
Other
- Level: Main
- Dimensions: 10`11" x 14`9"
Other
- Level: Main
- Dimensions: 5`5" x 7`9"
Other
- Level: Main
- Dimensions: 5`4" x 7`9"
Dining room
- Level: Main
- Dimensions: 10`6" x 6`10"
Kitchen
- Level: Main
- Dimensions: 7`9" x 11`1"
Living room
- Level: Main
- Dimensions: 10`6" x 12`4"
Heating
- Fan Coil, Natural Gas
Cooling
- Central Air
Appliances
- Included: Dishwasher, Electric Stove, Microwave Hood Fan, Refrigerator, Washer/Dryer Stacked
- Laundry: In Unit
Features
- Breakfast Bar, Walk-In Closet(s)
- Flooring: Carpet, Laminate, Tile
- Has fireplace: No
- Common walls with other units/homes: 2+ Common Walls
Interior area
- Total interior livable area: 789.82 sqft
Video & virtual tour
Property
Parking
- Total spaces: 1
- Parking features: Parkade, Titled, Underground
- Garage spaces: 1
Features
- Levels: Single Level Unit
- Stories: 29
- Entry location: Other
- Patio & porch: Balcony(s)
- Exterior features: Balcony
Details
- Zoning: DC (pre 1P2007)
Construction
Type & style
- Home type: Apartment
- Property subtype: Apartment
- Attached to another structure: Yes
Materials
- Brick, Concrete, Mixed
Condition
- New construction: No
- Year built: 2014
Community & HOA
Community
- Features: Sidewalks, Street Lights
- Subdivision: Beltline
HOA
- Has HOA: Yes
- Amenities included: Bicycle Storage, Elevator(s), Fitness Center, Garbage Chute, Parking, Picnic Area, Storage, Visitor Parking
- Services included: Amenities of HOA/Condo, Common Area Maintenance, Gas, Heat, Insurance, Maintenance Grounds, Professional Management, Reserve Fund Contributions, Security Personnel, Trash, Water
- HOA fee: C$554 monthly
Location
- Region: Calgary
Financial & listing details
- Price per square foot: C$456/sqft
- Date on market: 7/1/2026
- Inclusions: Furniture (Negotiable)
Kristina Dominguez, Associate
Kristina Dominguez, Associate
(403) 629-2925
By pressing Contact Agent, you agree that the real estate professional identified above may call/text you about your search, which may involve use of automated means and pre-recorded/artificial voices. You don't need to consent as a condition of buying any property, goods, or services. Message/data rates may apply. You also agree to our Terms of Use. Zillow does not endorse any real estate professionals. We may share information about your recent and future site activity with your agent to help them understand what you're looking for in a home.
Price history
Price history is unavailable.
Public tax history
Tax history is unavailable.
Climate risks
Neighborhood: Beltline
Nearby schools
GreatSchools rating
No schools nearby
We couldn't find any schools near this home.
- C$359,0002 bd2 ba793 sqft1320 W 1st St SE #1502, Calgary, AB T2G0G8For Sale

- C$360,0002 bd2 ba802 sqft1320 W 1st St SE #902, Calgary, AB T2G0G8For Sale
- C$359,9002 bd2 ba795 sqft1320 E 1st St SE #2702, Calgary, AB T2G0G8For Sale

- C$--1 bd1 ba634 sqft211 13th Ave SW #1101, Calgary, AB T2G1E1Off Market

- C$--2 bd2 ba1k sqft211 13th Ave SE #402, Calgary, AB T2G1E1Off Market
- C$--2 bd2 ba840 sqft211 13th Ave SE #2008, Calgary, AB T2G1E1Off Market
- C$--2 bd2 ba900 sqft211 13th Ave SE #1207, Calgary, AB T2G1E1Off Market
- C$--2 bd2 ba1k sqft211 13th Ave SE #2707, Calgary, AB T2G1E1Off Market
Similar homes
- C$359,9002 bd2 ba795 sqft1320 E 1st St SE #2702, Calgary, AB T2G 0G8For SaleMLS ID #A2325632, Aleksey Julanov, Associate, Re/Max First. courtesy of Pillar9 System
- C$359,0002 bd2 ba793 sqft1320 W 1st St SE #1502, Calgary, AB T2G 0G8For SaleMLS ID #A2322618, Rajat Karval, Associate, Five Star Realty. courtesy of Pillar9 System
- C$360,0002 bd2 ba802 sqft1320 W 1st St SE #902, Calgary, AB T2G 0G8For SaleMLS ID #A2321791, Kia Bhaidani, Associate, Re/Max House Of Real Estate. courtesy of Pillar9 System
- C$360,0002 bd2 ba787 sqft1320 W 1st St SE #2809, Calgary, AB T2G 0G8For Sale
 MLS ID #A2317684, Lana Wright, Associate, Real Estate Professionals Inc.. courtesy of Pillar9 System
 - C$335,0002 bd2 ba890 sqft210 S 15th Ave SE #206, Calgary, AB T2G 0B5For SaleMLS ID #A2325673, Karssen Askew, Associate, Real Broker. courtesy of Pillar9 System
- C$349,9002 bd2 ba771 sqft1122 N 3rd St SE #1202, Calgary, AB T2G 1H7For SaleMLS ID #A2322237, Jack Liu, Broker, Wexcel. courtesy of Pillar9 System
- C$375,0002 bd2 ba1k sqft1118 S 12th Ave SW #806, Calgary, AB T2R 0P4For SaleMLS ID #A2329572, Clay Brunette, Associate, Re/Max House Of Real Estate. courtesy of Pillar9 System
- C$349,9002 bd2 ba961 sqft210 S 15th Ave SE #1408, Calgary, AB T2G 0B5For SaleMLS ID #A2307583, John Ditto, Associate, Re/Max Realty Professionals. courtesy of Pillar9 System
- C$349,9002 bd2 ba862 sqft1410 N 1st St SE #610, Calgary, AB T2G 5T7For SaleMLS ID #A2307791, Jing Gao, Associate, Homecare Realty Ltd.. courtesy of Pillar9 System
- C$334,0002 bd2 ba820 sqft210 S 15th Ave SE #205, Calgary, AB T2G 0B5For SaleMLS ID #A2310014, Rory Winder, Associate, The Real Estate District. courtesy of Pillar9 System
- C$389,9002 bd2 ba810 sqft220 12th Ave SE #1906, Calgary, AB T2G 0R5For SaleMLS ID #A2317413, Nathan Luu, Associate Broker, Hope Street Real Estate Corp.. courtesy of Pillar9 System
- C$390,0002 bd2 ba778 sqft225 E 11th Ave SE #1405, Calgary, AB T2G 0G3For SaleMLS ID #A2301870, Tali Kowall, Associate, Exp Realty. courtesy of Pillar9 System
- C$352,0002 bd2 ba1k sqft210 SW 15th Ave SE #2603, Calgary, AB T2G 0B5For SaleMLS ID #A2291884, Anthony Chau, Associate, Exp Realty. courtesy of Pillar9 System
- C$299,9902 bd1 ba689 sqft135 13th Ave SW #1106, Calgary, AB T2R 0W8For SaleMLS ID #A2329205, Ariel Buenaventura, Associate, Re/Max First. courtesy of Pillar9 System
- C$364,8002 bd2 ba901 sqft215 N 13th Ave SW #2001, Calgary, AB T2R 0V6For SaleMLS ID #A2299039, Michael Matt, Associate, Re/Max Complete Realty. courtesy of Pillar9 System
- C$400,0002 bd2 ba893 sqft220 12th Ave SE #2203, Calgary, AB T2G 0R5For SaleMLS ID #A2322636, Jesse Davies, Associate Broker, Century 21 Bamber Realty Ltd.. courtesy of Pillar9 System
- C$400,0002 bd2 ba818 sqft220 12th Ave SE #2001, Calgary, AB T2G 0R5For SaleMLS ID #A2321960, Chris Adam, Associate, Cir Realty. courtesy of Pillar9 System
- C$339,0002 bd2 ba918 sqft1410 NE 1st St SE #606, Calgary, AB T2G 5T7For SaleMLS ID #A2280125, Varun Mehandru, Associate, Century 21 Bravo Realty. courtesy of Pillar9 System
- C$350,0002 bd2 ba860 sqft325 S 3rd St SE #807, Calgary, AB T2G 0T9For SaleMLS ID #A2318830, Charmaine Richter, Associate, Cir Realty. courtesy of Pillar9 System
- C$329,0002 bd2 ba782 sqft325 E 3rd St SE #1406, Calgary, AB T2G 0T9For SaleMLS ID #A2322882, Rajeev Bhatia, Associate, Zolo Realty. courtesy of Pillar9 System
