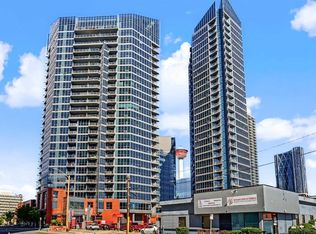
Perched on the 22nd floor of the highly sought-after Keynote, this stunning 2-bedroom, 2-bathroom residence offers nearly 900 sq. ft. of sophisticated urban living with breathtaking panoramic views of downtown Calgary, the iconic Calgary Tower, and the Rocky Mountains beyond. Floor-to-ceiling windows flood the open-concept living space with natural light while showcasing spectacular west-facing vistas by day and dazzling city lights by night. Designed for both comfort and entertaining, the contemporary kitchen features sleek cabinetry, quartz countertops, premium stainless steel appliances, and a spacious breakfast bar perfect for casual dining or hosting guests. The bright and airy living area flows seamlessly onto a private balcony, creating the perfect setting to unwind and take in Calgary's ever-changing skyline. The spacious primary suite serves as a private retreat, complete with a walk-in closet and a beautifully appointed ensuite bathroom. A generous second bedroom and full bathroom provide flexibility for guests, a home office, or roommates. Additional features include in-suite laundry, secure underground parking, and a dedicated storage locker. Residents of Keynote enjoy access to exceptional amenities, including a state-of-the-art fitness centre, hot tub, owner's lounge and party room, bike storage, and concierge services. Located in the heart of the Beltline, you're just steps from the C-Train, Sunterra Market, top-rated restaurants, cafés, shopping, and Calgary's vibrant downtown core. This is your opportunity to experience elevated inner-city living in one of Calgary's premier condominium communities.
For sale
C$390,000
220 12th Ave SE #2203, Calgary, AB T2G 0R5
2beds
893sqft
Apartment
Built in 2009
-- sqft lot
$-- Zestimate®
C$436/sqft
C$771/mo HOA
What's special
Quartz countertopsPremium stainless steel appliancesWalk-in closetBeautifully appointed ensuite bathroomIn-suite laundry
- 65 days |
- 10 |
- 0 |
Zillow last checked:
Listing updated:
Listed by:
Jesse Davies, Associate Broker,
Century 21 Bamber Realty Ltd.
Source: courtesy of Pillar9 System,MLS®#: A2322636 Originating MLS®#: Calgary
Originating MLS®#: CalgaryFacts & features
Interior
Bedrooms & bathrooms
- Bedrooms: 2
- Bathrooms: 2
- Full bathrooms: 2
Other
- Level: Main
- Dimensions: 12`6" x 11`6"
Bedroom
- Level: Main
- Dimensions: 10`2" x 8`4"
Other
- Level: Main
- Dimensions: 10`1" x 4`11"
Other
- Level: Main
- Dimensions: 10`4" x 6`0"
Other
- Level: Main
- Dimensions: 14`11" x 5`10"
Foyer
- Level: Main
- Dimensions: 5`4" x 4`10"
Kitchen
- Level: Main
- Dimensions: 11`0" x 8`8"
Laundry
- Level: Main
- Dimensions: 3`5" x 3`2"
Other
- Level: Main
- Dimensions: 18`0" x 12`3"
Other
- Level: Main
- Dimensions: 4`8" x 3`6"
Walk in closet
- Level: Main
- Dimensions: 3`6" x 3`5"
Heating
- Baseboard
Cooling
- None
Appliances
- Included: Dishwasher, Electric Stove, Microwave Hood Fan, Refrigerator, Washer/Dryer Stacked
- Laundry: In Unit
Features
- Breakfast Bar, No Animal Home, No Smoking Home, Open Floorplan, Quartz Counters
- Flooring: Carpet, Laminate
- Windows: Vinyl Windows
- Has fireplace: No
- Common walls with other units/homes: 2+ Common Walls
Interior area
- Total interior livable area: 893.82 sqft
- Finished area above ground: 893
Video & virtual tour
Property
Parking
- Total spaces: 1
- Parking features: Stall, Underground, Titled
Features
- Levels: Single Level Unit
- Stories: 26
- Entry location: Other
- Patio & porch: Balcony(s)
- Exterior features: Balcony, Courtyard
Details
- Parcel number: 112229916
- Zoning: DC (pre 1P2007)
Construction
Type & style
- Home type: Apartment
- Property subtype: Apartment
- Attached to another structure: Yes
Materials
- Concrete
Condition
- New construction: No
- Year built: 2009
Community & HOA
Community
- Features: Park, Sidewalks, Street Lights, Tennis Court(s)
- Subdivision: Beltline
HOA
- Has HOA: Yes
- Amenities included: Bicycle Storage, Elevator(s), Fitness Center, Guest Suite, Party Room, Recreation Facilities, Recreation Room, Secured Parking, Trash
- Services included: Amenities of HOA/Condo, Common Area Maintenance, Heat, Insurance, Professional Management, Reserve Fund Contributions, Snow Removal, Water
- HOA fee: C$771 monthly
Location
- Region: Calgary
Financial & listing details
- Price per square foot: C$436/sqft
- Date on market: 6/20/2026
- Inclusions: None
Price history
Price history is unavailable.
Public tax history
Tax history is unavailable.
Climate risks
Neighborhood: Beltline
Nearby schools
GreatSchools rating
No schools nearby
We couldn't find any schools near this home.
- C$875,0002 bd2 ba1.5k sqft220 E 12th Ave SE #2401, Calgary, AB T2G0R5For Sale

- C$389,9002 bd2 ba818 sqft220 12th Ave SE #2001, Calgary, AB T2G0R5For Sale

- C$369,9002 bd2 ba784 sqft220 12th Ave SE #705, Calgary, AB T2G0R5For Sale
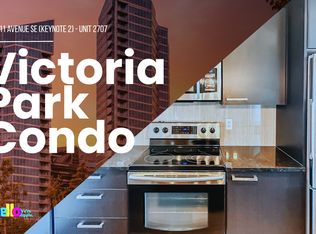
- C$--1 bd1 ba600 sqft225 11th Ave SE UNIT 2707, Calgary, AB T2G0G3Off Market
- C$--1 bd1 ba600 sqft225 11th Ave SE UNIT 2603, Calgary, AB T2G0G3Off Market
- C$1,7501 bd1 ba500 sqft225 11th Ave SE #1207, Calgary, AB T2G0G3For Rent
- C$--1 bd1 ba-- sqft225 11th Ave SE #2201, Calgary, AB T2G0G3Off Market
- C$--1 bd1 ba612 sqft225 11th Ave SE #2609, Calgary, AB T2G0G3Off Market
Similar homes
- C$389,9002 bd2 ba818 sqft220 12th Ave SE #2001, Calgary, AB T2G 0R5For SaleMLS ID #A2321960, Chris Adam, Associate, Cir Realty. courtesy of Pillar9 System
- C$379,9002 bd2 ba825 sqft220 E 12th Ave SE #902, Calgary, AB T2G 0R5For Sale
 MLS ID #A2322364, Jordan Helwerda, Associate, Re/Max House Of Real Estate. courtesy of Pillar9 System
 - C$369,9002 bd2 ba784 sqft220 12th Ave SE #705, Calgary, AB T2G 0R5For SaleMLS ID #A2335726, Cathy Pigeon, Associate, Coldwell Banker Mountain Central. courtesy of Pillar9 System
- C$395,0002 bd2 ba781 sqft225 NE 11th Ave SE #2010, Calgary, AB T2G 0G3For Sale
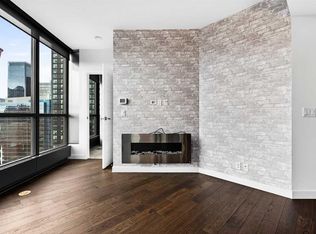 MLS ID #A2311649, Ryan Kelly, Associate, Lpt Realty. courtesy of Pillar9 System
 - C$409,9002 bd2 ba894 sqft211 E 13th Ave SE #1507, Calgary, AB T2G 1E1For SaleMLS ID #A2325126, Christina Hagerty, Associate, Re/Max Realty Professionals. courtesy of Pillar9 System
- C$358,9002 bd2 ba795 sqft1320 E 1st St SE #2702, Calgary, AB T2G 0G8For SaleMLS ID #A2333968, Aleksey Julanov, Associate, Re/Max First. courtesy of Pillar9 System
- C$399,9002 bd2 ba823 sqft1122 W 3rd St SE #3407, Calgary, AB T2G 1H7For SaleMLS ID #A2319593, Chase Olsen, Associate, Re/Max First. courtesy of Pillar9 System
- C$349,0002 bd2 ba955 sqft210 N 15th Ave SE #1808, Calgary, AB T2G 0B5For SaleMLS ID #A2332459, Peter Rallios, Associate, Cir Realty. courtesy of Pillar9 System
- C$349,9002 bd2 ba771 sqft1122 N 3rd St SE #1202, Calgary, AB T2G 1H7For SaleMLS ID #A2322237, Jack Liu, Broker, Wexcel. courtesy of Pillar9 System
- C$345,0002 bd2 ba794 sqft1320 S 1st St SE #2203, Calgary, AB T2G 0G8For SaleMLS ID #A2324391, Chris Mao, Associate, Grand Realty. courtesy of Pillar9 System
- C$399,9002 bd2 ba764 sqft1500 W 7th St SW #603, Calgary, AB T2R 1A7For SaleMLS ID #A2335894, Min Xu, Associate, Evertrust Realty. courtesy of Pillar9 System
- C$359,9002 bd2 ba684 sqft615 E 6th Ave SE #218, Calgary, AB T2G 1S2For SaleMLS ID #A2332330, Zihao Li, Associate, Skyrock. courtesy of Pillar9 System
- C$450,0002 bd2 ba750 sqft1188 W 3rd St SE #2802, Calgary, AB T2G 1H8For SaleMLS ID #A2337281, Jimmy Diep, Associate Broker, Remax Innovations. courtesy of Pillar9 System
- C$379,0001 bd2 ba918 sqft530 S 12th Ave SW #706, Calgary, AB T2R 0B1For SaleMLS ID #A2326165, Daniel Kowall, Associate, Exp Realty. courtesy of Pillar9 System
- C$380,0002 bd1 ba653 sqft1010 W 6th St SW #1608, Calgary, AB T2R 1B4For SaleMLS ID #A2336400, Jonathan Popowich, Associate Broker, Exp Realty. courtesy of Pillar9 System
- C$350,0002 bd2 ba804 sqft788 12th Ave SW #1102, Calgary, AB T2R 0H1For SaleMLS ID #A2337238, Jenna Leigh Bole, Associate, Royal Lepage Benchmark. courtesy of Pillar9 System
- C$325,0002 bd2 ba841 sqft1410 E 1st St SE #1505, Calgary, AB T2G 5T7For SaleMLS ID #A2332777, Philip De Fazio, Associate, The Real Estate District. courtesy of Pillar9 System
- C$359,8002 bd2 ba901 sqft215 N 13th Ave SW #2001, Calgary, AB T2R 0V6For SaleMLS ID #A2299039, Michael Matt, Associate, Re/Max Complete Realty. courtesy of Pillar9 System
- C$375,0002 bd2 ba1k sqft1118 S 12th Ave SW #806, Calgary, AB T2R 0P4For SaleMLS ID #A2329572, Clay Brunette, Associate, Re/Max House Of Real Estate. courtesy of Pillar9 System
- C$334,9002 bd2 ba862 sqft1410 N 1st St SE #610, Calgary, AB T2G 5T7For SaleMLS ID #A2307791, Jing Gao, Associate, Homecare Realty Ltd.. courtesy of Pillar9 System
