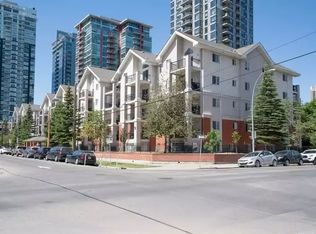
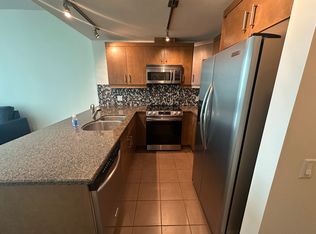
Convenient downtown living with exceptional Southwest exposure! This bright corner unit features a wraparound balcony offering beautiful city views, along with a natural gas BBQ hookup—perfect for outdoor enjoyment. This well-designed 2-bedroom, 2 full bathroom condo includes a spacious primary bedroom with a 4-piece ensuite. in-unit laundry, one locker room, and one titled underground parking stall. The functional layout is complemented by full appliances and is in true move-in ready condition. The unit has been freshly painted, professionally cleaned, and well-maintained, reflecting the owner’s care and attention. Ideally located within walking distance to downtown, Talisman Centre, Stampede Park, Saddledome, C-Train, Bow River pathways, shopping, and the vibrant Uptown 17 Ave. The Sasso complex continues to enhance its amenities, adding even more value to this already desirable location. Immediate possession available. Easy to show—Call for more information.
For sale
C$299,950
1410 N 1st St SE #610, Calgary, AB T2G 5T7
2beds
862sqft
Apartment
Built in 2006
-- sqft lot
$-- Zestimate®
C$348/sqft
C$695/mo HOA
What's special
Bright corner unitNatural gas bbq hookupIn-unit laundryFunctional layoutFull appliancesFreshly paintedProfessionally cleaned
- 171 days
- 20
- 3
Zillow last checked:
Listing updated:
Listed by:
Jing Gao, Associate,
Homecare Realty Ltd.
Source: courtesy of Pillar9 System,MLS®#: A2307791 Originating MLS®#: Calgary
Originating MLS®#: CalgaryFacts & features
Interior
Bedrooms & bathrooms
- Bedrooms: 2
- Bathrooms: 2
- Full bathrooms: 2
Other
- Level: Main
- Dimensions: 11`3" x 11`0"
Bedroom
- Level: Main
- Dimensions: 10`0" x 9`3"
Other
- Level: Main
- Dimensions: 8`3" x 5`5"
Other
- Level: Main
- Dimensions: 7`10" x 5`4"
Other
- Level: Main
- Dimensions: 6`0" x 12`0"
Foyer
- Level: Main
- Dimensions: 10`0" x 4`0"
Other
- Level: Main
- Dimensions: 9`4" x 8`8"
Laundry
- Level: Main
- Dimensions: 5`0" x 4`8"
Living room
- Level: Main
- Dimensions: 18`9" x 12`2"
Walk in closet
- Level: Main
- Dimensions: 7`2" x 5`10"
Heating
- Forced Air
Cooling
- Central Air
Appliances
- Included: Dishwasher, Electric Stove, Microwave Hood Fan, Refrigerator, Washer/Dryer
- Laundry: In Unit
Features
- High Ceilings, No Smoking Home
- Flooring: Carpet, Ceramic Tile
- Windows: Window Coverings
- Has fireplace: No
- Common walls with other units/homes: 2+ Common Walls
Interior area
- Total interior livable area: 862.17 sqft
Property
Parking
- Total spaces: 1
- Parking features: Underground, Titled
Features
- Levels: Single Level Unit
- Stories: 24
- Entry location: Other
- Patio & porch: Balcony(s)
- Exterior features: Balcony, Storage
- Spa features: Association
Details
- Parcel number: 101161138
- Zoning: DC
Construction
Type & style
- Home type: Apartment
- Property subtype: Apartment
- Attached to another structure: Yes
Materials
- Brick, Concrete
Condition
- New construction: No
- Year built: 2006
Community & HOA
Community
- Features: Clubhouse, Park, Playground, Sidewalks, Street Lights
- Subdivision: Beltline
HOA
- Has HOA: Yes
- Amenities included: Clubhouse, Elevator(s), Fitness Center, Party Room, Recreation Facilities, Roof Deck, Secured Parking, Snow Removal, Visitor Parking
- Services included: Common Area Maintenance, Heat, Insurance, Parking, Professional Management, Reserve Fund Contributions, Security, Sewer, Snow Removal, Trash, Water
- HOA fee: C$695 monthly
Location
- Region: Calgary
Financial & listing details
- Price per square foot: C$348/sqft
- Date on market: 5/8/2026
- Inclusions: None
Price history
Price history is unavailable.
Public tax history
Tax history is unavailable.
Climate risks
Neighborhood: Beltline
Nearby schools
GreatSchools rating
No schools nearby
We couldn't find any schools near this home.


Similar homes
- C$299,0002 bd2 ba841 sqft1410 E 1st St SE #1505, Calgary, AB T2G 5T7For Sale
 MLS ID #A2350642, Philip De Fazio, Associate, The Real Estate District. courtesy of Pillar9 System
 - C$328,0002 bd2 ba830 sqft1410 SW 1st St SE #210, Calgary, AB T2G 5T7For Sale
 MLS ID #A2310642, Ana Maria Fok, Associate, Grand Realty. courtesy of Pillar9 System
 - C$310,0002 bd2 ba890 sqft210 S 15th Ave SE #206, Calgary, AB T2G 0B5For Sale
 MLS ID #A2349258, Karssen Askew, Associate, Real Broker. courtesy of Pillar9 System
 - C$309,0002 bd2 ba839 sqft325 E 3rd St SE #206, Calgary, AB T2G 0T9For Sale
 MLS ID #A2327052, Ringo Tsang, Associate, Grand Realty. courtesy of Pillar9 System
