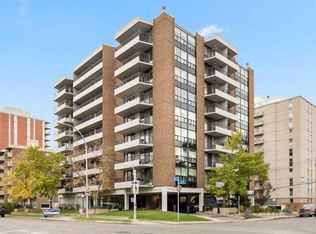
Fabulous one bedroom plus den unit including TWO titled, underground parking stalls in Xolo! Located in the heart of Mission, this stylish, contemporary unit offers an open plan, gleaming hardwood flooring and a neutral color palette throughout. Enjoy a thoughtful kitchen layout including a raised eating bar and stainless appliances. The living /dining room is a cozy, comfortable space and includes a corner gas fireplace. The master bedroom is spacious and complimented by custom wall to wall built-in cabinetry, his and hers closets and a 4-piece cheater ensuite. The office is ideal with it's built-in desk, functional wall cabinets and double sliding doors. Take in the views from your north facing balcony with barbeque gas hook up. This terrific unit offers in-suite laundry and storage combined with the added convenience of one assigned storage locker and 2 titled, underground parking stalls. The perfect location! Walking distance to restaurants, shopping, river pathways and downtown. A wonderful place to call home!
For sale
C$299,000
315 N 24th Ave SW #330, Calgary, AB T2S 3E7
1beds
791sqft
Apartment
Built in 2003
-- sqft lot
$-- Zestimate®
C$378/sqft
C$719/mo HOA
What's special
Stylish contemporary unitOpen planGleaming hardwood flooringNeutral color palette throughoutThoughtful kitchen layoutRaised eating barStainless appliances
- 23 hours
- 9
- 0
Zillow last checked:
Listing updated:
Listed by:
Wendy Wacko, Associate,
Royal Lepage Solutions
Source: courtesy of Pillar9 System,MLS®#: A2356454 Originating MLS®#: Calgary
Facts & features
Interior
Bedrooms & bathrooms
- Bedrooms: 1
- Bathrooms: 1
- Full bathrooms: 1
Other
- Level: Main
- Dimensions: 12`10" x 9`1"
Other
- Level: Main
- Dimensions: 9`9" x 6`0"
Den
- Level: Main
- Dimensions: 8`4" x 6`10"
Dining room
- Level: Main
- Dimensions: 8`8" x 8`0"
Kitchen
- Level: Main
- Dimensions: 9`6" x 8`8"
Laundry
- Level: Main
- Dimensions: 8`5" x 3`4"
Living room
- Level: Main
- Dimensions: 12`8" x 12`0"
Heating
- Baseboard
Cooling
- None
Appliances
- Included: Dishwasher, Dryer, Electric Stove, Garburator, Microwave Hood Fan, Refrigerator, Washer
- Laundry: In Unit
Features
- Built-in Features, Open Floorplan, See Remarks, Storage
- Flooring: Carpet, Hardwood, Tile
- Windows: Window Coverings
- Number of fireplaces: 1
- Fireplace features: Gas
- Common walls with other units/homes: 2+ Common Walls
Interior area
- Total interior livable area: 791.25 sqft
Property
Parking
- Total spaces: 2
- Parking features: Parkade, Underground, Titled
Features
- Levels: Single Level Unit
- Stories: 4
- Entry location: Other
- Patio & porch: Balcony(s)
- Exterior features: Balcony, BBQ gas line
Details
- Zoning: M-H1
Construction
Type & style
- Home type: Apartment
- Property subtype: Apartment
- Attached to another structure: Yes
Materials
- Stucco
Condition
- New construction: No
- Year built: 2003
Community & HOA
Community
- Features: Park, Playground
- Subdivision: Mission
HOA
- Has HOA: Yes
- Amenities included: Elevator(s), Parking, Storage, Visitor Parking
- Services included: Heat, Insurance, Professional Management, Reserve Fund Contributions, Sewer, Water
- HOA fee: C$719 monthly
Location
- Region: Calgary
Financial & listing details
- Price per square foot: C$378/sqft
- Date on market: 11/6/2026
- Inclusions: Mirror in Dining Room, Cabinets in Den
Price history
Price history is unavailable.
Public tax history
Tax history is unavailable.
Climate risks
Neighborhood: Mission
Nearby schools
GreatSchools rating
No schools nearby
We couldn't find any schools near this home.


Similar homes
- C$325,0002 bd1 ba783 sqft315 N 24th Ave SW #203, Calgary, AB T2S 3E7For Sale
 MLS ID #A2356794, John Reinbolt, Associate, 2% Realty. courtesy of Pillar9 System
- C$329,0002 bd2 ba1.1k sqft133 N 25th Ave SW #2A, Calgary, AB T2S 0K8For Sale
 MLS ID #A2356076, Rob Johnstone, Associate, Re/Max Complete Realty. courtesy of Pillar9 System
- C$289,0001 bd1 ba601 sqft126 18th Ave SW, Calgary, AB T2S 0C5For Sale
 Century 21 Canada
- C$385,0002 bd3 ba1.1k sqft2422 W Erlton St SW #103, Calgary, AB T2S 3B6For Sale
 MLS ID #A2356598, Wayne Nelson, Associate, Royal Lepage Benchmark. courtesy of Pillar9 System
