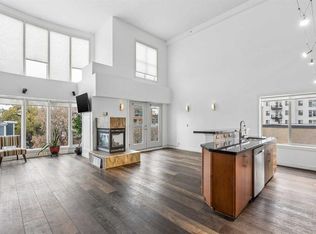
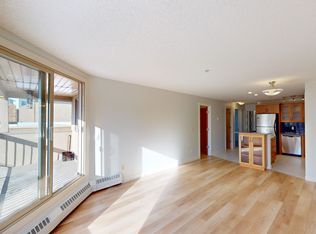
Discover effortless inner-city living in this beautifully renovated 1-bedroom + den ground-level condo, ideally situated in Calgary's highly desirable Mission neighbourhood. Offering 612 sq. ft. of thoughtfully designed living space, this home has been tastefully updated throughout, combining modern finishes with everyday functionality. Step inside to discover a refreshed interior featuring new flooring, a beautifully renovated kitchen, and an updated bathroom, creating a contemporary and inviting atmosphere throughout. The thoughtfully designed floor plan offers a comfortable living area, a spacious bedroom complete with a walk-in closet, and a versatile den, perfect for a home office or additional flex space. The convenience of in-suite laundry and additional closet storage further enhances the home's everyday functionality. Extending your living space outdoors is a private balcony, thoughtfully upgraded with new flooring and a custom built-in bench featuring hinged seating with concealed storage. This clever addition maximizes the functionality of the outdoor space while providing a comfortable spot to enjoy your morning coffee or unwind at the end of the day. Adding to the convenience of this home is secured underground parking with a closet storage a valuable feature in this sought after inner-city location. Positioned in one of Calgary's most vibrant and established communities, this location offers an exceptional lifestyle. Mission is known for its tree-lined streets, local boutiques, popular restaurants, coffee shops, and proximity to the Elbow River pathways. With 4th Street just moments away, you'll have an incredible selection of dining, shopping, and entertainment options at your fingertips, along with convenient access to downtown, the MNP Community & Sport Centre, and Stampede Park. Perfect for first-time buyers, professionals, or investors , this move-in-ready property presents an excellent opportunity to own a beautifully updated home in one of Calgary's most desirable inner-city neighbourhoods. With extensive renovations, thoughtful storage solutions, underground parking, and an unbeatable location, this is an opportunity you won't want to miss.
For sale
C$260,000
317 N 19th Ave SW #102, Calgary, AB T2S 0E1
1beds
612sqft
Apartment
Built in 1981
-- sqft lot
$-- Zestimate®
C$424/sqft
C$619/mo HOA
What's special
Beautifully renovated kitchenUpdated bathroomContemporary and inviting atmosphereIn-suite laundryAdditional closet storagePrivate balconyTree-lined streets
- 3 days
- 9
- 2
Zillow last checked:
Listing updated:
Listed by:
Olivia Chiocchio, Associate,
Real Broker
Source: courtesy of Pillar9 System,MLS®#: A2352495 Originating MLS®#: Calgary
Facts & features
Interior
Bedrooms & bathrooms
- Bedrooms: 1
- Bathrooms: 1
- Full bathrooms: 1
Other
- Level: Main
- Dimensions: 10`9" x 10`4"
Other
- Level: Main
- Dimensions: 8`8" x 7`7"
Den
- Level: Main
- Dimensions: 6`4" x 6`9"
Kitchen
- Level: Main
- Dimensions: 13`6" x 11`11"
Living room
- Level: Main
- Dimensions: 11`8" x 20`1"
Heating
- Central
Cooling
- None
Appliances
- Included: Convection Oven, Electric Stove, Freezer, Microwave, Refrigerator, Washer/Dryer
- Laundry: In Unit
Features
- Ceiling Fan(s), Kitchen Island, Pantry, Walk-In Closet(s)
- Flooring: Hardwood, Tile
- Number of fireplaces: 1
- Fireplace features: Electric, Living Room
- Common walls with other units/homes: 2+ Common Walls
Interior area
- Total interior livable area: 612.97 sqft
- Finished area above ground: 612
Video & virtual tour
Property
Parking
- Total spaces: 1
- Parking features: Underground, Assigned
Features
- Levels: Single Level Unit
- Stories: 4
- Entry location: Ground
- Patio & porch: Balcony(s)
- Exterior features: Balcony
Details
- Parcel number: 112680923
- Zoning: DC
Construction
Type & style
- Home type: Apartment
- Property subtype: Apartment
- Attached to another structure: Yes
Materials
- Metal Frame, Stucco, Wood Frame
Condition
- New construction: No
- Year built: 1981
Community & HOA
Community
- Features: Park, Playground, Sidewalks, Street Lights
- Subdivision: Mission
HOA
- Has HOA: Yes
- Amenities included: Elevator(s)
- Services included: Amenities of HOA/Condo, Common Area Maintenance, Heat, Insurance, Interior Maintenance, Professional Management, Reserve Fund Contributions, Sewer, Snow Removal, Trash, Water
- HOA fee: C$619 monthly
Location
- Region: Calgary
Financial & listing details
- Price per square foot: C$424/sqft
- Date on market: 11/1/2026
- Inclusions: BBQ
Price history
Price history is unavailable.
Public tax history
Tax history is unavailable.
Climate risks
Neighborhood: Mission
Nearby schools
GreatSchools rating
No schools nearby
We couldn't find any schools near this home.
Similar homes
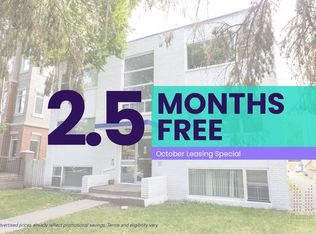
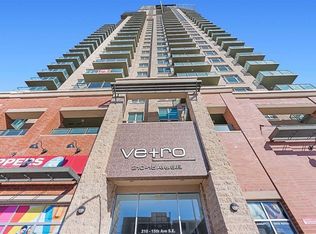
- C$275,0001 bd1 ba697 sqft210 S 15th Ave SE #3206, Calgary, AB T2G 0B5For Sale
 MLS ID #A2356587, Aniket Sharma, Associate, Royal Lepage Metro. courtesy of Pillar9 System
- C$259,9001 bd1 ba503 sqft1320 W 1st St SE #806, Calgary, AB T2G 0G8For Sale
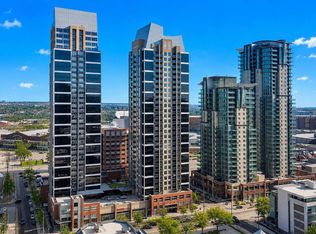 MLS ID #A2355996, Vincent Phan, Associate, 2% Realty. courtesy of Pillar9 System
- C$250,0001 bd1 ba712 sqft303 N 19th Ave SW #207, Calgary, AB T2S 0E1For Sale
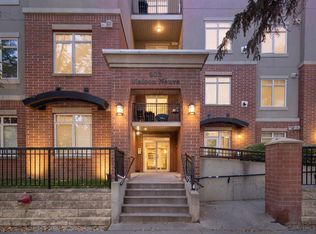 MLS ID #A2345326, Stephanie Campbell, Associate, Royal Lepage Benchmark. courtesy of Pillar9 System
- C$248,0002 bd1 ba747 sqft505 N 19th Ave SW #408, Calgary, AB T2S 0E4For Sale
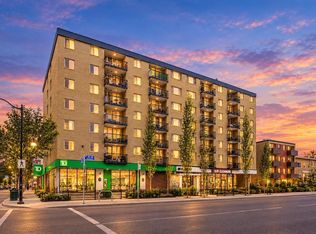 MLS ID #A2354037, Calvin Quach, Associate, 2% Realty. courtesy of Pillar9 System
