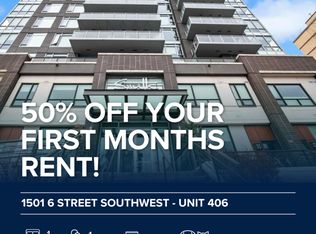
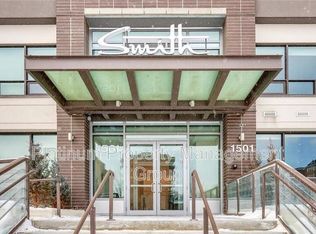
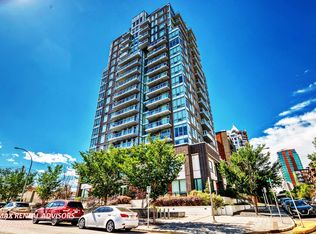
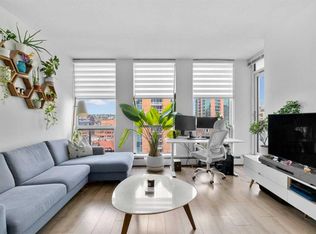
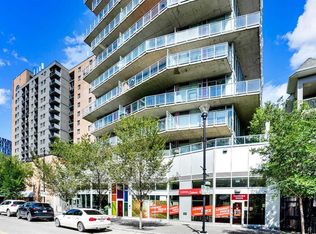
Are you looking for that centrally located chic downtown condo? How about with clean lines and a Scandinavian palette? Welcome home to The Smith, steps from the vibrant 17th Avenue Entertainment District. This 1 bedroom, 1 bathroom property offers warm laminate flooring throughout the main living area and compliments the modern kitchen. The kitchen with eat up island has quartz counters, and stainless-steel appliances – including gas 5 burner cooktop and built in oven. The living room provides access to the balcony, featuring skyline views of the Calgary Tower, DT financial district and Beaulieu Gardens. This condo offers a distinct lifestyle, and the location could not be better. The Smith comes with onsite concierge and this home has insuite laundry, and a titled storage locker. Brunch at The Sweatered Hen? Lunch at Trolley 5? Dinner and drinks at Comery Block and Prickett Richard – just outside your door? There are so many YYC staples steps from this home and you will have the time of your life living here. Shop along 17th, head down to root on the Flames in the final year of the Dome, enjoy Lilac Fest in the summer. The options are endless. Call your trusted agent and book a private showing before She Gon’.
For sale
C$249,000
1501 E 6th St SW #706, Calgary, AB T2R 0Z7
1beds
457sqft
Apartment
Built in 2017
-- sqft lot
$-- Zestimate®
C$544/sqft
C$376/mo HOA
What's special
Modern kitchenQuartz countersStainless-steel appliancesBuilt in ovenInsuite laundry
- 2 days
- 9
- 3
Zillow last checked:
Listing updated:
Listed by:
Carlin Koster, Associate,
Century 21 Bamber Realty Ltd.
Source: courtesy of Pillar9 System,MLS®#: A2355567 Originating MLS®#: Calgary
Facts & features
Interior
Bedrooms & bathrooms
- Bedrooms: 1
- Bathrooms: 1
- Full bathrooms: 1
Bedroom
- Level: Main
- Dimensions: 7`5" x 9`11"
Other
- Level: Main
- Dimensions: 0`0" x 0`0"
Dining room
- Level: Main
- Dimensions: 5`10" x 8`7"
Kitchen
- Level: Main
- Dimensions: 7`5" x 8`7"
Living room
- Level: Main
- Dimensions: 13`3" x 9`8"
Heating
- Baseboard
Cooling
- None
Appliances
- Included: Built-In Oven, Dishwasher, Gas Cooktop, Microwave Hood Fan, Refrigerator, Washer/Dryer Stacked
- Laundry: In Hall
Features
- Open Floorplan
- Flooring: Laminate, Tile
- Has fireplace: No
- Common walls with other units/homes: 2+ Common Walls
Interior area
- Total interior livable area: 457.48 sqft
Property
Parking
- Parking features: None
Features
- Levels: Single Level Unit
- Stories: 18
- Entry location: Other
- Patio & porch: Balcony(s)
- Exterior features: Balcony
Details
- Parcel number: 101681844
- Zoning: CC-MH
Construction
Type & style
- Home type: Apartment
- Property subtype: Apartment
- Attached to another structure: Yes
Materials
- Concrete, Stone, Stucco
Condition
- New construction: No
- Year built: 2017
Community & HOA
Community
- Features: Park, Playground, Sidewalks, Street Lights, Tennis Court(s)
- Subdivision: Beltline
HOA
- Has HOA: Yes
- Amenities included: Elevator(s), Visitor Parking
- Services included: Amenities of HOA/Condo, Common Area Maintenance, Heat, Insurance, Maintenance Grounds, Professional Management, Reserve Fund Contributions, Sewer, Snow Removal, Trash, Water
- HOA fee: C$376 monthly
Location
- Region: Calgary
Financial & listing details
- Price per square foot: C$544/sqft
- Date on market: 10/29/2026
- Inclusions: N/A
Price history
Price history is unavailable.
Public tax history
Tax history is unavailable.
Climate risks
Neighborhood: Beltline
Nearby schools
GreatSchools rating
No schools nearby
We couldn't find any schools near this home.
Similar homes
- C$249,0001 bd1 ba457 sqft1501 6th St SW #706, Calgary, AB T2R 0Z7For Sale
 Century 21 Canada
- C$269,9001 bd1 ba483 sqft1500 W 7th St SW #905, Calgary, AB T2R 1A7For Sale
 MLS ID #A2353781, Ben Tsai, Associate, Re/Max Complete Realty. courtesy of Pillar9 System
- C$229,9001 bd1 ba490 sqft930 S Centre Ave NE #438, Calgary, AB T2E 9C8For Sale
 MLS ID #A2355901, Ben Tsai, Associate, Re/Max Complete Realty. courtesy of Pillar9 System
- C$210,0001 bd1 ba410 sqft624 S 8th Ave SE #405, Calgary, AB T2G 1S7For Sale
 MLS ID #A2355629, Matthew Dekort, Associate, Maxwell Experts Plus Realty. courtesy of Pillar9 System