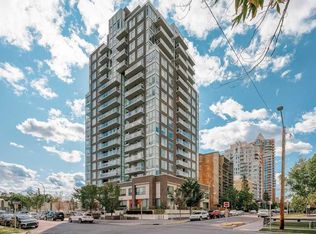
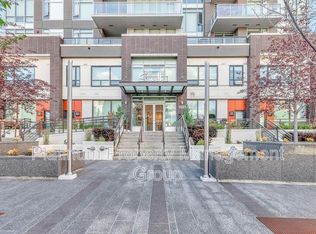
Welcome to the 13th floor of Smith—where sophisticated design meets expansive urban living. This highly coveted 1,309 sq. ft. corner residence seamlessly blends modern elegance with unparalleled functionality, featuring interiors curated by the renowned Trepp Design Inc and two amazing balconies for relaxation. Floor-to-ceiling windows wrap the home, framing exceptional panoramic views that stretch north across the Calgary skyline and east toward the iconic Saddledome. Designed for the culinary enthusiast, the open-concept kitchen boasts upgraded penthouse finishes, including a premium Bosch Benchmark series appliance package with a 5-burner gas cooktop, a 36" custom-panelled French door refrigerator, and a dedicated wine fridge. The primary retreat is a masterclass in thoughtful design, offering a rare private balcony and a massive walk-in closet that conveniently connects directly to the separate laundry room. Indulge in the spa-like ensuite, complete with radiant heated floors, dual sinks, quartz countertops, and a seamless glass walk-in shower. Complete with a second bedroom, 2.5 bathrooms, and the ultimate downtown luxury—two titled underground parking stalls—this home offers unmatched value in the Beltline. Residents also enjoy executive building amenities, including a concierge, bike-share program, dedicated tool room, and heated visitor parking. Ready for immediate possession, this is urban living at its absolute finest.
For sale
C$665,000
1501 6th St E #1305, Calgary, AB T2R 0Z7
2beds
1,309sqft
Apartment
Built in 2016
-- sqft lot
$-- Zestimate®
C$508/sqft
C$1,050/mo HOA
What's special
Corner residenceFloor-to-ceiling windowsExceptional panoramic viewsOpen-concept kitchenUpgraded penthouse finishesDedicated wine fridgePrimary retreat
- 97 days
- 11
- 1
Zillow last checked:
Listing updated:
Listed by:
Josh Hamilton, Associate Broker,
Century 21 Bamber Realty Ltd.
Source: courtesy of Pillar9 System,MLS®#: A2325383 Originating MLS®#: Calgary
Originating MLS®#: CalgaryFacts & features
Interior
Bedrooms & bathrooms
- Bedrooms: 2
- Bathrooms: 3
- Full bathrooms: 2
- 1/2 bathrooms: 1
Other
- Level: Main
- Dimensions: 14`4" x 13`2"
Bedroom
- Level: Main
- Dimensions: 10`10" x 9`7"
Other
- Level: Main
- Dimensions: 5`6" x 5`2"
Other
- Level: Main
- Dimensions: 8`2" x 7`2"
Other
- Level: Main
- Dimensions: 13`2" x 7`11"
Other
- Level: Main
- Dimensions: 17`4" x 3`5"
Other
- Level: Main
- Dimensions: 15`2" x 4`7"
Dining room
- Level: Main
- Dimensions: 11`2" x 9`1"
Foyer
- Level: Main
- Dimensions: 9`6" x 7`5"
Kitchen
- Level: Main
- Dimensions: 12`0" x 8`3"
Laundry
- Level: Main
- Dimensions: 7`1" x 4`10"
Living room
- Level: Main
- Dimensions: 19`9" x 13`0"
Walk in closet
- Level: Main
- Dimensions: 13`8" x 5`5"
Heating
- Baseboard
Cooling
- Central Air
Appliances
- Included: Dishwasher, Dryer, Electric Stove, Garage Control(s), Microwave, Refrigerator, Washer
- Laundry: In Unit
Features
- Closet Organizers, Kitchen Island, Open Floorplan, Quartz Counters, Storage, Walk-In Closet(s)
- Flooring: Carpet, Tile
- Windows: Vinyl Windows, Window Coverings
- Has fireplace: No
- Common walls with other units/homes: 2+ Common Walls
Interior area
- Total interior livable area: 1,309 sqft
Property
Parking
- Total spaces: 2
- Parking features: Parkade, Stall, Titled, Underground
Features
- Levels: Single Level Unit
- Stories: 18
- Entry location: Other
- Patio & porch: Balcony(s)
- Exterior features: Balcony
Details
- Parcel number: 112390650
- Zoning: DC
Construction
Type & style
- Home type: Apartment
- Property subtype: Apartment
- Attached to another structure: Yes
Materials
- Concrete
Condition
- New construction: No
- Year built: 2016
Community & HOA
Community
- Features: Park, Playground, Sidewalks, Street Lights
- Subdivision: Beltline
HOA
- Has HOA: Yes
- Amenities included: Bicycle Storage, Elevator(s), Garbage Chute, Party Room, Secured Parking, Trash, Visitor Parking
- Services included: Common Area Maintenance, Gas, Heat, Insurance, Maintenance Grounds, Parking, Professional Management, Reserve Fund Contributions, Residential Manager, Sewer, Snow Removal, Trash, Water
- HOA fee: C$1,050 monthly
Location
- Region: Calgary
Financial & listing details
- Price per square foot: C$508/sqft
- Date on market: 7/1/2026
- Inclusions: N/A
Price history
Price history is unavailable.
Public tax history
Tax history is unavailable.
Climate risks
Neighborhood: Beltline
Nearby schools
GreatSchools rating
No schools nearby
We couldn't find any schools near this home.

Similar homes
- C$665,0002 bd3 ba1.3k sqft1501 6th St SW #1305, Calgary, AB T2R 0Z7For Sale
 Century 21 Canada
 - C$649,0002 bd2 ba1k sqft222 Riverfront Ave SW #913, Calgary, AB T2P 0W3For Sale
 MLS ID #A2349735, Nhi Tran, Associate, Remax Innovations. courtesy of Pillar9 System
 - C$695,0002 bd2 ba1.2k sqft817 S 15th Ave SW #1103, Calgary, AB T2R 0H8For Sale
 MLS ID #A2321679, Matt Launhardt, Associate, The Real Estate District. courtesy of Pillar9 System
 - C$649,0002 bd2 ba980 sqft310 S 12th Ave SW #408, Calgary, AB T2R 1B5For Sale
 MLS ID #A2344908, Carmen Davison, Associate, Century 21 Bamber Realty Ltd.. courtesy of Pillar9 System
