Panoramic mountain views meet elevated urban design in this exceptional 2-bed, 2-bath corner unit, spanning 919 sq/ft in the heart of Calgary’s vibrant Beltline. Built in 2018, this high-rise residence perfectly pairs modern sophistication with striking, unobstructed vistas of the Canadian Rockies. The open-concept layout features a premium culinary kitchen anchored by sleek quartz counter tops and stainless steel appliances. Floor-to-ceiling windows flood the living area with natural light, leading seamlessly to a private covered balcony—ideal for evening cocktails against a mountain backdrop. An intelligent split-bedroom layout ensures maximum privacy, complemented by two spa-inspired full bathrooms. Value-added titled assets include a secure underground parking stall and a dedicated storage unit. Enjoy a resort-style lifestyle with access to first-class building amenities: a fully equipped gym, Nordic sauna, elegant party room, and a lush outdoor patio terrace. Located steps from Calgary’s top-tier culinary scene, artisan cafes, and boutique shopping, this home offers the ultimate turnkey urban lifestyle. Book your private showing today!
For sale
C$699,000
310 S 12th Ave SW #2607, Calgary, AB T2R 1B5
2beds
926sqft
Apartment
Built in 2018
-- sqft lot
$-- Zestimate®
C$754/sqft
C$862/mo HOA
What's special
Panoramic mountain viewsElevated urban designModern sophisticationOpen-concept layoutPremium culinary kitchenSleek quartz counter topsStainless steel appliances
- 8 days
- 12
- 1
Zillow last checked:
Listing updated:
Listed by:
Justin Moberg, Associate,
Lpt Realty
Source: courtesy of Pillar9 System,MLS®#: A2344356 Originating MLS®#: Calgary
Originating MLS®#: CalgaryFacts & features
Interior
Bedrooms & bathrooms
- Bedrooms: 2
- Bathrooms: 2
- Full bathrooms: 2
Other
- Level: Main
- Dimensions: 11`9" x 9`10"
Bedroom
- Level: Main
- Dimensions: 10`5" x 9`11"
Other
- Level: Main
- Dimensions: 8`6" x 4`1"
Other
- Level: Main
- Dimensions: 9`6" x 7`1"
Other
- Level: Main
- Dimensions: 12`1" x 8`7"
Living room
- Level: Main
- Dimensions: 11`7" x 7`1"
Heating
- Forced Air
Cooling
- None
Appliances
- Included: Built-In Refrigerator, Dishwasher, Garage Control(s), Gas Stove, Microwave, Washer/Dryer
- Laundry: In Unit
Features
- Kitchen Island, Open Floorplan, Quartz Counters
- Windows: Window Coverings
- Has fireplace: No
- Common walls with other units/homes: 2+ Common Walls
Interior area
- Total interior livable area: 926.57 sqft
Property
Parking
- Total spaces: 1
- Parking features: Parkade, Titled
Features
- Levels: Single Level Unit
- Stories: 34
- Entry location: Other
- Patio & porch: Balcony(s)
- Exterior features: Balcony, Courtyard, Outdoor Grill
- Spa features: Association
Details
- Parcel number: 112785954
- Zoning: CC-X
Construction
Type & style
- Home type: Apartment
- Property subtype: Apartment
- Attached to another structure: Yes
Materials
- Concrete
Condition
- New construction: No
- Year built: 2018
Community & HOA
Community
- Subdivision: Beltline
HOA
- Has HOA: Yes
- Amenities included: Fitness Center, Party Room, Sauna, Storage
- Services included: Amenities of HOA/Condo, Interior Maintenance, Parking, Professional Management
- HOA fee: C$862 monthly
Location
- Region: Calgary
Financial & listing details
- Price per square foot: C$754/sqft
- Date on market: 9/11/2026
- Inclusions: N/A
Price history
Price history is unavailable.
Public tax history
Tax history is unavailable.
Climate risks
Neighborhood: Beltline
Nearby schools
GreatSchools rating
No schools nearby
We couldn't find any schools near this home.
- C$458,0002 bd2 ba780 sqft310 S 12th Ave SW #505, Calgary, AB T2R1B5For Sale
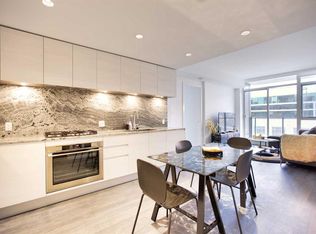
- C$549,9002 bd2 ba926 sqft310 S 12th Ave SW #1808, Calgary, AB T2R1B5For Sale

- C$489,0002 bd2 ba753 sqft310 S 12th Ave SW #3005, Calgary, AB T2R1B5For Sale
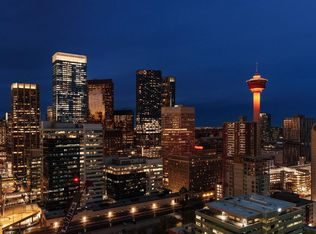
- C$290,0001 bd1 ba503 sqft310 S 12th Ave SW #2903, Calgary, AB T2R1B5For Sale

Similar homes
- C$720,0002 bd2 ba922 sqft930 NW 16th Ave SW #2402, Calgary, AB T2R 1C2For Sale
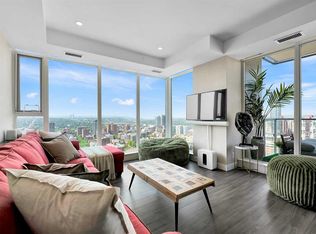 MLS ID #A2343776, Raj Dhaliwal, Associate, Real Broker. courtesy of Pillar9 System
 - C$458,0002 bd2 ba780 sqft310 S 12th Ave SW #505, Calgary, AB T2R 1B5For SaleMLS ID #A2345611, Jim Chen, Associate, Ko Realty Ltd.. courtesy of Pillar9 System
- C$699,9002 bd2 ba1.1k sqft817 N 15th Ave SW #2203, Calgary, AB T2R 0H8For Sale
 MLS ID #A2326166, Peyman Valim, Associate, Century 21 Bamber Realty Ltd.. courtesy of Pillar9 System
 - C$549,9002 bd2 ba926 sqft310 S 12th Ave SW #1808, Calgary, AB T2R 1B5For SaleMLS ID #A2316166, Anna Lang, Associate, Century 21 Bamber Realty Ltd.. courtesy of Pillar9 System
