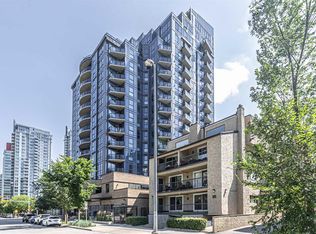
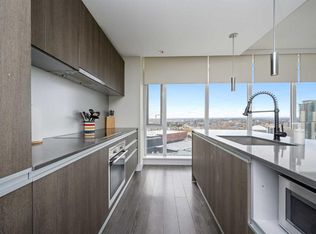
Spectacular Southwest Corner Unit on the 18th Floor – Unbeatable Location! Location truly doesn't get better than this. Perfectly positioned across from beautiful Central Memorial Park, this exceptional residence is within walking distance of Calgary's downtown business district and the vibrant 17th Avenue and 4th Street SW entertainment areas, featuring renowned restaurants, pubs, cafés, boutique shopping, and everyday conveniences. Enjoy easy access to the Stampede Grounds, LRT station, MNP Community & Sport Centre, scenic river pathways, and extensive walking and cycling trails. This spacious, air-conditioned 1,148 sq. ft. condo features 2 bedrooms, 2 full bathrooms, and a dedicated office, all thoughtfully designed for comfortable urban living. Located on the 18th floor with sought-after southwest exposure, the unit offers breathtaking mountain views, spectacular Stampede fireworks, and iconic views of the Calgary Tower. The private balcony includes a convenient natural gas hookup for your BBQ. The home has been extensively upgraded with stainless steel appliances, quartz countertops, and elegant tile flooring throughout the main living areas. Residents enjoy an impressive selection of premium amenities, including a recreation room, resident lounge, bike storage, guest suite, and 16 underground visitor parking stalls equipped with electric vehicle charging stations. Adding to its appeal, three sides of the building are surrounded by historic sites and a public tennis court, creating a rare sense of openness and charm in the heart of the city. The oversized underground parking stall is ideally located as the first stall closest to the parkade exit, providing exceptional convenience. This is a rare opportunity to own a luxury condo with outstanding views, premium upgrades, exceptional amenities, and one of Calgary's most desirable inner-city locations.
For sale
C$579,900
303 N 13th Ave SW #1802, Calgary, AB T2R 0Y9
2beds
1,148sqft
Apartment
Built in 2015
-- sqft lot
$-- Zestimate®
C$505/sqft
C$1,030/mo HOA
What's special
Dedicated officeSought-after southwest exposureBreathtaking mountain viewsQuartz countertops
- 48 days
- 13
- 0
Zillow last checked:
Listing updated:
Listed by:
Ed Kwan, Associate,
First Place Realty
Source: courtesy of Pillar9 System,MLS®#: A2334611 Originating MLS®#: Calgary
Originating MLS®#: CalgaryFacts & features
Interior
Bedrooms & bathrooms
- Bedrooms: 2
- Bathrooms: 2
- Full bathrooms: 2
Other
- Level: Main
- Dimensions: 11`10" x 11`7"
Bedroom
- Level: Main
- Dimensions: 14`1" x 9`7"
Other
- Level: Main
- Dimensions: 8`5" x 4`11"
Other
- Level: Main
- Dimensions: 8`0" x 4`11"
Dining room
- Level: Main
- Dimensions: 11`7" x 11`5"
Kitchen
- Level: Main
- Dimensions: 18`7" x 8`6"
Laundry
- Level: Main
- Dimensions: 4`9" x 4`6"
Living room
- Level: Main
- Dimensions: 15`3" x 14`11"
Office
- Level: Main
- Dimensions: 16`9" x 19`0"
Heating
- Central
Cooling
- Central Air
Appliances
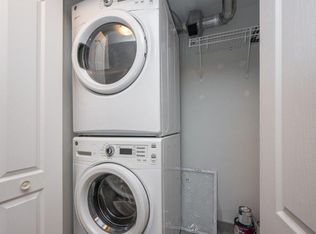
- Included: Dishwasher, Dryer, Gas Stove, Microwave Hood Fan, Refrigerator, Washer
- Laundry: In Unit
Features
- Granite Counters, Kitchen Island, No Smoking Home
- Flooring: Carpet, Tile
- Has fireplace: No
- Common walls with other units/homes: 2+ Common Walls
Interior area
- Total interior livable area: 1,148 sqft
Video & virtual tour
Property
Parking
- Total spaces: 1
- Parking features: Titled, Underground
Features
- Levels: Single Level Unit
- Stories: 19
- Entry location: Other
- Patio & porch: Balcony(s)
- Exterior features: Balcony, BBQ gas line, Playground, Tennis Court(s)
Details
- Parcel number: 112133361
- Zoning: CC-MH
Construction
Type & style
- Home type: Apartment
- Property subtype: Apartment
- Attached to another structure: Yes
Materials
- Brick, Concrete, Glass
Condition
- New construction: No
- Year built: 2015
Community & HOA
Community
- Features: None
- Subdivision: Beltline
HOA
- Has HOA: Yes
- Amenities included: Bicycle Storage, Community Gardens, Elevator(s), Fitness Center, Guest Suite, Park, Party Room, Playground, Secured Parking, Snow Removal, Storage, Trash, Visitor Parking
- Services included: Amenities of HOA/Condo, Common Area Maintenance, Gas, Heat, Maintenance Grounds, Professional Management, Reserve Fund Contributions, Sewer, Snow Removal, Trash, Water
- HOA fee: C$1,030 monthly
Location
- Region: Calgary
Financial & listing details
- Price per square foot: C$505/sqft
- Date on market: 8/4/2026
- Inclusions: N/A
Price history
Price history is unavailable.
Public tax history
Tax history is unavailable.
Climate risks
Neighborhood: Beltline
Nearby schools
GreatSchools rating
No schools nearby
We couldn't find any schools near this home.

Similar homes
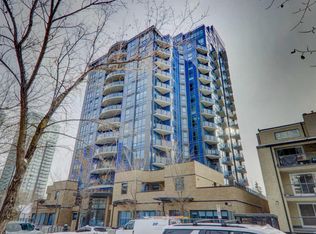
- C$625,0002 bd3 ba1.2k sqft303 N 13th Ave SW #1409, Calgary, AB T2R 0Y9For Sale
 MLS ID #A2299894, Joanna Barstad, Associate, Royal Lepage Benchmark. courtesy of Pillar9 System
 - C$589,0002 bd2 ba1.1k sqft530 S 12th Ave SW #1702, Calgary, AB T2R 0B1For Sale
 MLS ID #A2333271, Melissa Gallagher, Associate, Century 21 Bamber Realty Ltd.. courtesy of Pillar9 System
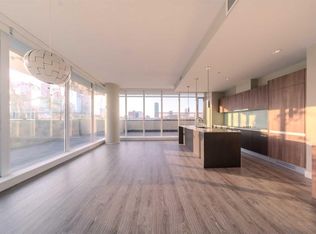
 - C$470,0002 bd2 ba905 sqft1122 NE 3rd St SE #709, Calgary, AB T2G 1H7For Sale
 MLS ID #A2333020, Julian Aiuto, Broker, Rhinorealty. courtesy of Pillar9 System
 - C$549,9002 bd2 ba923 sqft1188 W 3rd St SW #2609, Calgary, AB T2G 1H8For Sale
 MLS ID #A2344518, Kendra Spetz, Associate, Nineteen 88 Real Estate. courtesy of Pillar9 System
