
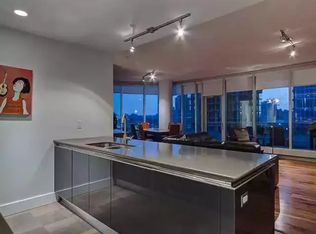
Experience elevated urban living in this exceptional corner residence on the 19th floor of the iconic Arriva Tower. Offering 1,370 sq. ft. of refined living space, this beautifully designed home features 2 bedrooms, 2 full bathrooms, and floor to ceiling windows framing sweeping city views from every angle. The open concept layout blends contemporary style with everyday comfort. A chef inspired kitchen anchors the home, showcasing custom cabinetry, quartz countertops, premium Miele appliances, and an expansive island, ideal for both casual dining and entertaining. The adjoining living and dining areas provide an elegant backdrop for hosting or unwinding while enjoying the dramatic skyline. The primary retreat offers a generous walk-in closet and a beautifully renovated spa-inspired ensuite featuring dual vanities and a custom-built steam shower. The versatile second bedroom includes a custom built in murphy bed and office cabinetry—perfect for guests, remote work, or both—and offers convenient access to the second full bathroom with a soaker tub and separate shower. Additional highlights include in-suite laundry, a spacious foyer, ample in-suite storage, central air conditioning, two parking stalls (tandem), and a separate storage locker. Arriva stands as one of Calgary’s premier luxury condominium communities, offering 24 hour concierge service, two guest suites, an owners’ lounge, and a rooftop garden. This pet friendly building is ideally positioned just steps from Stampede Park, the Saddledome and new Arena, the BMO Centre, Central Library, and some of downtown’s best restaurants, cafés, shopping, and entertainment. Combining luxury, convenience, and a truly maintenance free lifestyle, this remarkable residence offers an unparalleled opportunity to enjoy downtown living at its finest. Don't miss your chance to call this exceptional property home.
For sale
C$599,900
433 NE 11th Ave SE #1901, Calgary, AB T2G 0C7
2beds
1,370sqft
Apartment
Built in 2008
-- sqft lot
$-- Zestimate®
C$438/sqft
C$1,241/mo HOA
What's special
- 9 days
- 23
- 1
Zillow last checked:
Listing updated:
Listed by:
Lori Swizdaryk, Associate,
Cir Realty
Source: courtesy of Pillar9 System,MLS®#: A2353006 Originating MLS®#: Calgary
Originating MLS®#: CalgaryFacts & features
Interior
Bedrooms & bathrooms
- Bedrooms: 2
- Bathrooms: 2
- Full bathrooms: 2
Other
- Level: Main
- Dimensions: 12`0" x 11`2"
Bedroom
- Level: Main
- Dimensions: 11`11" x 10`8"
Other
- Level: Main
- Dimensions: 7`11" x 7`8"
Other
- Level: Main
- Dimensions: 9`0" x 7`9"
Dining room
- Level: Main
- Dimensions: 10`5" x 9`11"
Foyer
- Level: Main
- Dimensions: 10`6" x 7`5"
Kitchen
- Level: Main
- Dimensions: 21`3" x 8`8"
Laundry
- Level: Main
- Dimensions: 3`5" x 2`0"
Living room
- Level: Main
- Dimensions: 21`3" x 16`0"
Storage
- Level: Main
- Dimensions: 9`1" x 5`4"
Heating
- Baseboard
Cooling
- Central Air
Appliances
- Included: Built-In Oven, Built-In Refrigerator, Dishwasher, Dryer, Gas Cooktop, Microwave, Range Hood, Washer
- Laundry: In Unit, Laundry Room
Features
- Breakfast Bar, Double Vanity, High Ceilings, No Animal Home, No Smoking Home, Open Floorplan, Quartz Counters, Soaking Tub, Steam Room, Storage, Walk-In Closet(s)
- Flooring: Carpet, Hardwood, Tile
- Windows: Window Coverings
- Has fireplace: No
- Common walls with other units/homes: 2+ Common Walls
Interior area
- Total interior livable area: 1,370 sqft
Property
Parking
- Total spaces: 2
- Parking features: Parkade, Secured, Stall, Tandem, Titled, Underground
Features
- Levels: Single Level Unit
- Stories: 36
- Entry location: Other
- Patio & porch: Balcony(s)
- Exterior features: Balcony, BBQ gas line
Details
- Zoning: DC (pre 1P2007)
Construction
Type & style
- Home type: Apartment
- Property subtype: Apartment
- Attached to another structure: Yes
Materials
- Concrete
Condition
- New construction: No
- Year built: 2008
Community & HOA
Community
- Features: Sidewalks, Street Lights
- Subdivision: Beltline
HOA
- Has HOA: Yes
- Amenities included: Elevator(s), Guest Suite, Parking, Party Room, Recreation Room, Roof Deck, Secured Parking, Storage, Trash, Visitor Parking
- Services included: Amenities of HOA/Condo, Common Area Maintenance, Gas, Heat, Insurance, Parking, Professional Management, Reserve Fund Contributions, Security, Sewer, Snow Removal, Trash, Water
- HOA fee: C$1,241 monthly
Location
- Region: Calgary
Financial & listing details
- Price per square foot: C$438/sqft
- Date on market: 10/16/2026
- Inclusions: Built In Desk and Murphy Bed in 2nd Bedroom
Price history
Price history is unavailable.
Public tax history
Tax history is unavailable.
Climate risks
Neighborhood: Beltline
Nearby schools
GreatSchools rating
No schools nearby
We couldn't find any schools near this home.
Similar homes
- C$599,9002 bd2 ba952 sqft88 W 9th St NE #304, Calgary, AB T2E 4E1For Sale
 MLS ID #A2353620, Josh Hamilton, Associate Broker, Century 21 Bamber Realty Ltd.. courtesy of Pillar9 System
 - C$469,9002 bd2 ba1.2k sqft433 N 11th Ave SE #503, Calgary, AB T2G 0C7For Sale
 MLS ID #A2307863, Chris Tarves, Associate, Royal Lepage Mission Real Estate. courtesy of Pillar9 System
 - C$415,0002 bd2 ba1k sqft433 N 11th Ave SE #705, Calgary, AB T2G 0C7For Sale
 MLS ID #A2343343, Jodi Flodstedt, Associate, Royal Lepage Benchmark. courtesy of Pillar9 System
 - C$575,0002 bd2 ba1.1k sqft530 S 12th Ave SW #1702, Calgary, AB T2R 0B1For Sale
 MLS ID #A2333271, Melissa Gallagher, Associate, Century 21 Bamber Realty Ltd.. courtesy of Pillar9 System
