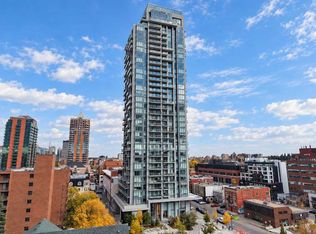
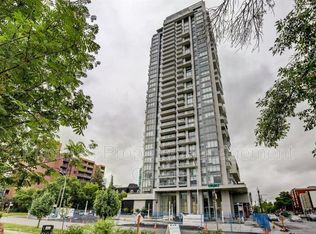
Perched high above the Beltline on the 19th floor of the highly sought-after The Royal, this impressive NE corner unit delivers the combination buyers are looking for: incredible natural light, sweeping skyline views, an exceptional floor plan, and amenities that feel more like a private club than a condominium building. Step inside and the first thing you’ll notice is the light. Floor-to-ceiling windows wrap the open-concept living space, filling the home with sunshine and showcasing spectacular views across downtown Calgary that become especially spectacular as the city lights come alive at night. The kitchen is beautifully appointed with quartz countertops, built-in appliances and a generous breakfast bar, while remaining completely open to the spacious dining area and comfortable living room. An ideal setup whether you’re hosting friends or enjoying a quiet night at home. The kitchen also provides direct access to the large balcony with a gas line for the BBQ and views toward the river valley and mountains. It’s an ideal spot to unwind at the end of the day or gather with friends on a warm summer evening. The primary bedroom is a true retreat, featuring a walk-in closet and a beautifully finished 4-piece ensuite with dual sinks and heated floors, a welcome luxury on Calgary mornings. The second bedroom is nicely sized and works equally well as a bedroom or dedicated home office, with another full 4-piece bathroom conveniently located nearby. Practicality is just as strong. This home comes with heated underground parking and a large storage locker (that is approximately 4'x6'x6') , giving you the space and convenience that downtown living demands. Residents have access to the Royal Club, a spectacular 10,000 sq. ft. private amenity space featuring a fitness centre, squash court, sauna, steam room, party and games room, plus a stunning 5th-floor terrace complete with built-in BBQs and lounge areas. Add visitor parking and a loading dock, and you have a building designed around making everyday life easier and considerably more enjoyable. Outside your door, the Beltline delivers one of Calgary’s most vibrant urban lifestyles. Walk to an endless selection of restaurants, coffee shops, upscale bars and boutique shopping, with the downtown core close at hand and iconic 17th Avenue SW just steps away. This isn't simply a downtown condo. It's a front row seat to the best of Calgary with the views, space, amenities and location to match. Call to book your private viewing today!
For sale
C$650,000
930 S 16th Ave SW #1903, Calgary, AB T2R 1C2
2beds
912sqft
Apartment
Built in 2019
-- sqft lot
$-- Zestimate®
C$712/sqft
C$915/mo HOA
What's special
Ne corner unitIncredible natural lightSweeping skyline viewsExceptional floor planFloor-to-ceiling windowsOpen-concept living spaceBuilt-in appliances
- 1 day
- 10
- 2
Zillow last checked:
Listing updated:
Listed by:
Glenn Herring, Associate,
Re/Max House Of Real Estate,
Ken Eddy, Associate,
Re/Max House Of Real Estate
Source: courtesy of Pillar9 System,MLS®#: A2350762 Originating MLS®#: Calgary
Originating MLS®#: CalgaryFacts & features
Interior
Bedrooms & bathrooms
- Bedrooms: 2
- Bathrooms: 2
- Full bathrooms: 2
Other
- Level: Main
- Dimensions: 14`10" x 12`4"
Bedroom
- Level: Main
- Dimensions: 9`1" x 11`11"
Other
- Level: Main
- Dimensions: 8`1" x 5`4"
Other
- Level: Main
- Dimensions: 11`4" x 4`10"
Other
- Level: Main
- Dimensions: 6`3" x 14`11"
Dining room
- Level: Main
- Dimensions: 14`7" x 7`1"
Kitchen
- Level: Main
- Dimensions: 14`7" x 11`7"
Living room
- Level: Main
- Dimensions: 13`5" x 11`3"
Heating
- Boiler, Heat Pump
Cooling
- Central Air
Appliances
- Included: See Remarks
- Laundry: In Unit
Features
- Breakfast Bar, Built-in Features, Closet Organizers, Double Vanity, High Ceilings, No Animal Home, No Smoking Home, Open Floorplan, Pantry, Quartz Counters, Walk-In Closet(s)
- Flooring: Laminate, Tile
- Has fireplace: No
- Common walls with other units/homes: 2+ Common Walls,End Unit
Interior area
- Total interior livable area: 912.39 sqft
Video & virtual tour
Property
Parking
- Total spaces: 1
- Parking features: Assigned, Stall, Underground
- Garage spaces: 1
Features
- Levels: Single Level Unit
- Stories: 34
- Entry location: Other
- Patio & porch: Balcony(s)
- Exterior features: Balcony, BBQ gas line
Details
- Parcel number: 112703129
- Zoning: DC
Construction
Type & style
- Home type: Apartment
- Property subtype: Apartment
- Attached to another structure: Yes
Materials
- Concrete, Metal Siding
Condition
- New construction: No
- Year built: 2019
Community & HOA
Community
- Features: Park, Playground
- Subdivision: Beltline
HOA
- Has HOA: Yes
- Amenities included: Bicycle Storage, Elevator(s), Fitness Center, Parking, Party Room, Racquet Courts, Recreation Facilities, Roof Deck, Sauna, Visitor Parking
- Services included: Amenities of HOA/Condo, Common Area Maintenance, Heat, Insurance, Parking, Professional Management, Reserve Fund Contributions, Sewer, Snow Removal, Trash, Water
- HOA fee: C$915 monthly
Location
- Region: Calgary
Financial & listing details
- Price per square foot: C$712/sqft
- Date on market: 10/14/2026
- Inclusions: Refrigerator, gas stove, dishwasher, hoodfan, microwave, washer, dryer, all window coverings
Price history
Price history is unavailable.
Public tax history
Tax history is unavailable.
Climate risks
Neighborhood: Beltline
Nearby schools
GreatSchools rating
No schools nearby
We couldn't find any schools near this home.
Similar homes
- C$695,0002 bd2 ba922 sqft930 NW 16th Ave SW #2402, Calgary, AB T2R 1C2For Sale
 MLS ID #A2343776, Raj Dhaliwal, Associate, Real Broker. courtesy of Pillar9 System
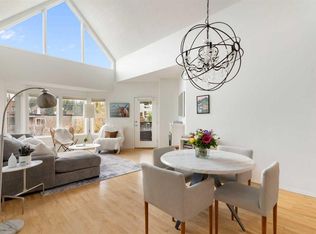
 - C$550,0003 bd2 ba1.3k sqft838 S 19th Ave SW #414, Calgary, AB T2T 6H2For Sale
 MLS ID #A2350910, Glenn Herring, Associate, Re/Max House Of Real Estate. courtesy of Pillar9 System
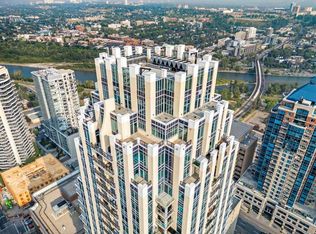
 - C$508,5002 bd2 ba990 sqft930 S 6th Ave SW #3202, Calgary, AB T2P 1J3For Sale
 MLS ID #A2351888, David Hammer, Associate, Re/Max First. courtesy of Pillar9 System
 - C$549,9002 bd2 ba933 sqft930 S 16th Ave SW #602, Calgary, AB T2R 1C2For Sale
 MLS ID #A2330264, Sam Corea, Associate, Re/Max House Of Real Estate. courtesy of Pillar9 System
