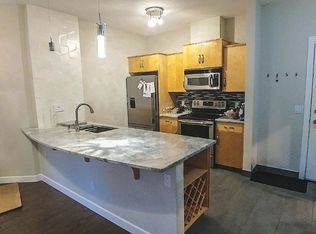
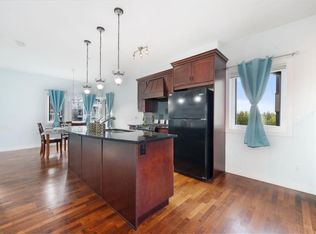
Welcome to this meticulously maintained 2-bedroom, 1-bathroom condo in the heart of desirable Lower Mount Royal, offering 868 sq. ft. of spacious inner-city living on a quiet residential street just steps from vibrant 17th Avenue. The thoughtfully designed open floor plan makes excellent use of the space, seamlessly connecting the kitchen, dining area and spacious living room. Hardwood and tile flooring, 9-foot knock-down ceilings and in-floor heating create a warm and inviting atmosphere, while contemporary maple cabinetry, stainless steel appliances and a convenient sit-up bar complete the kitchen. A gas fireplace adds warmth and character to the living space, and both bedrooms offer comfortable proportions. The home is also tech-friendly and well-suited for working from home, with Cat-5 wiring for high-speed connectivity. Step outside onto your private balcony with a gas BBQ hookup, perfect for relaxing or entertaining during the warmer months. Additional conveniences include secure, heated underground parking, elevator access and a bus stop right at your doorstep. What really sets this home apart is the location. Enjoy the energy of 17th Avenue just steps from your door, with some of Calgary’s most popular restaurants, cafés, patios and nightlife within walking distance, while still being tucked away on a quieter residential street. GoodLife Fitness, Shoppers Drug Mart, Canadian Tire, Best Buy, groceries and other everyday essentials are all within walking distance. Downtown is just minutes away, while Mount Royal University and the University of Calgary are both approximately a 10-minute drive away. Quiet when you want it and just steps from the action when you don’t, this is a fantastic opportunity to enjoy a spacious, well-appointed home in one of Calgary’s most walkable and vibrant inner-city neighbourhoods.
For sale
C$339,000
910 S 18th Ave SW #311, Calgary, AB T2T 0H1
2beds
868sqft
Apartment
Built in 2005
-- sqft lot
$-- Zestimate®
C$391/sqft
C$565/mo HOA
What's special
Quiet residential streetHardwood and tile flooringIn-floor heatingContemporary maple cabinetryStainless steel appliancesConvenient sit-up barSpacious well-appointed home
- 1 day
- 3
- 0
Zillow last checked:
Listing updated:
Listed by:
Harsh Sandhu, Associate,
Re/Max First
Source: courtesy of Pillar9 System,MLS®#: A2351160 Originating MLS®#: Calgary
Originating MLS®#: CalgaryFacts & features
Interior
Bedrooms & bathrooms
- Bedrooms: 2
- Bathrooms: 1
- Full bathrooms: 1
Bedroom
- Level: Main
- Dimensions: 13`3" x 11`11"
Bedroom
- Level: Main
- Dimensions: 9`7" x 0`10"
Other
- Level: Main
- Dimensions: 9`9" x 5`0"
Dining room
- Level: Main
- Dimensions: 14`3" x 8`7"
Foyer
- Level: Main
- Dimensions: 7`5" x 5`6"
Kitchen
- Level: Main
- Dimensions: 9`11" x 7`6"
Laundry
- Level: Main
- Dimensions: 3`3" x 3`2"
Living room
- Level: Main
- Dimensions: 13`9" x 13`11"
Storage
- Level: Main
- Dimensions: 5`4" x 4`3"
Heating
- Radiant Floor
Cooling
- None
Appliances
- Included: Dishwasher, Electric Range, Microwave Hood Fan, Refrigerator, Washer/Dryer
- Laundry: In Unit
Features
- High Ceilings, Laminate Counters, No Animal Home, No Smoking Home, Open Floorplan
- Flooring: Hardwood
- Doors: French Doors
- Number of fireplaces: 1
- Fireplace features: Gas
- Common walls with other units/homes: 2+ Common Walls
Interior area
- Total interior livable area: 868 sqft
Video & virtual tour
Property
Parking
- Total spaces: 1
- Parking features: Parkade, Underground, Assigned
Features
- Levels: Single Level Unit
- Stories: 4
- Entry location: Other
- Patio & porch: Balcony(s)
- Exterior features: Balcony, BBQ gas line
Details
- Zoning: M-C2
Construction
Type & style
- Home type: Apartment
- Property subtype: Apartment
- Attached to another structure: Yes
Materials
- Mixed, Other
Condition
- New construction: No
- Year built: 2005
Community & HOA
Community
- Features: Other, Sidewalks, Street Lights
- Subdivision: Lower Mount Royal
HOA
- Has HOA: Yes
- Amenities included: Elevator(s), Secured Parking, Storage
- Services included: Amenities of HOA/Condo, Caretaker, Common Area Maintenance, Heat, Insurance, Maintenance Grounds, Reserve Fund Contributions, Sewer, Snow Removal, Trash, Water
- HOA fee: C$565 monthly
Location
- Region: Calgary
Financial & listing details
- Price per square foot: C$391/sqft
- Date on market: 10/9/2026
- Inclusions: N/A
Price history
Price history is unavailable.
Public tax history
Tax history is unavailable.
Climate risks
Neighborhood: Mount Royal
Nearby schools
GreatSchools rating
No schools nearby
We couldn't find any schools near this home.

Similar homes
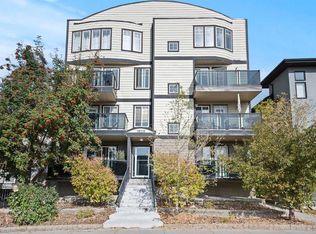
- C$329,9002 bd2 ba1k sqft1608 S 12th Ave SW #304, Calgary, AB T3C 0R2For Sale
 MLS ID #A2344177, Kristin Mould, Associate, Cir Realty. courtesy of Pillar9 System
 - C$339,9002 bd2 ba979 sqft1828 NE 14th St SW #303, Calgary, AB T2T 3S9For Sale
 MLS ID #A2276778, Danielle Payne, Associate, Maxwell Capital Realty. courtesy of Pillar9 System
 - C$349,9002 bd2 ba797 sqft303 E 19th Ave SW #104, Calgary, AB T2S 0E1For Sale
 MLS ID #A2341229, Crystal Tost, Associate, Exp Realty. courtesy of Pillar9 System
 - C$349,9002 bd2 ba1k sqft2419 E Erlton Rd SW #207, Calgary, AB T2S 3B8For Sale
 MLS ID #A2347986, Kari Ashlee, Associate, Exp Realty. courtesy of Pillar9 System
