This unit offers a comfortable and convenient lifestyle. Hardwood flooring and ceramic tile create warm and inviting spaces throughout the open floorplan, complemented by an integrated kitchen island and breakfast bar for easy entertaining. Two generously sized bedrooms provide ample space for relaxation, including a four piece ensuite bath within the primary suite. Laundry convenience is provided with an integrated unit, while the balcony provides outdoor enjoyment. Enjoy direct walking access to save on foods, and close proximity to the train station, simplifying daily errands and commutes.
For sale
C$314,500
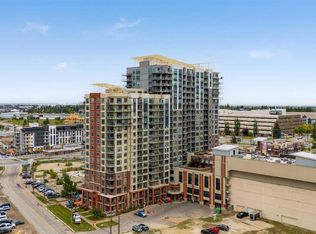
8710 S Horton Rd SW #808, Calgary, AB T2V 0P7
2beds
975sqft
Apartment
Built in 2008
-- sqft lot
$-- Zestimate®
C$322/sqft
C$592/mo HOA
What's special
Hardwood flooringCeramic tileOpen floorplanIntegrated kitchen islandBreakfast barTwo generously sized bedroomsBalcony provides outdoor enjoyment
- 16 hours
- 0
- 0
Zillow last checked:
Listing updated:
Listed by:
Hyewon Yoo, Associate,
Maxwell Canyon Creek
Source: courtesy of Pillar9 System,MLS®#: A2350331 Originating MLS®#: Calgary
Originating MLS®#: CalgaryFacts & features
Interior
Bedrooms & bathrooms
- Bedrooms: 2
- Bathrooms: 2
- Full bathrooms: 2
Other
- Level: Main
- Dimensions: 11`10" x 10`5"
Bedroom
- Level: Main
- Dimensions: 10`3" x 11`0"
Other
- Level: Main
- Dimensions: 8`4" x 4`11"
Other
- Level: Main
- Dimensions: 4`11" x 8`7"
Other
- Level: Main
- Dimensions: 5`8" x 11`1"
Dining room
- Level: Main
- Dimensions: 12`7" x 11`3"
Other
- Level: Main
- Dimensions: 7`1" x 4`7"
Other
- Level: Main
- Dimensions: 1`3" x 3`1"
Kitchen
- Level: Main
- Dimensions: 12`2" x 9`6"
Laundry
- Level: Main
- Dimensions: 2`11" x 3`8"
Living room
- Level: Main
- Dimensions: 11`3" x 14`0"
Heating
- Ceiling
Cooling
- None
Appliances
- Included: Dishwasher, Dryer, Microwave Hood Fan, Refrigerator, Stove(s), Washer
- Laundry: In Unit
Features
- Breakfast Bar, Kitchen Island, No Animal Home, No Smoking Home, Open Floorplan
- Flooring: Ceramic Tile, Hardwood
- Has fireplace: No
- Common walls with other units/homes: 2+ Common Walls
Interior area
- Total interior livable area: 975.80 sqft
Property
Parking
- Total spaces: 1
- Parking features: Underground, Assigned
Features
- Levels: Single Level Unit
- Stories: 21
- Entry location: Top
- Patio & porch: Balcony(s)
- Exterior features: Balcony
Details
- Zoning: C-C2 f4.0h80
Construction
Type & style
- Home type: Apartment
- Property subtype: Apartment
- Attached to another structure: Yes
Materials
- Concrete
Condition
- New construction: No
- Year built: 2008
Community & HOA
Community
- Subdivision: Haysboro
HOA
- Has HOA: Yes
- Amenities included: Elevator(s), Party Room, Visitor Parking
- Services included: Caretaker, Common Area Maintenance, Insurance, Reserve Fund Contributions, Security
- HOA fee: C$592 monthly
Location
- Region: Calgary
Financial & listing details
- Price per square foot: C$322/sqft
- Date on market: 10/5/2026
- Inclusions: N/A
Price history
Price history is unavailable.
Public tax history
Tax history is unavailable.
Climate risks
Neighborhood: Haysboro
Nearby schools
GreatSchools rating
No schools nearby
We couldn't find any schools near this home.
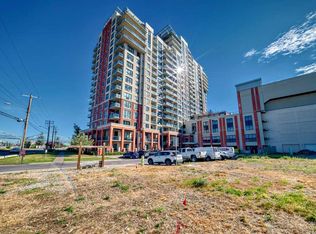
- C$314,9002 bd2 ba975 sqft8710 NE Horton Rd SW #1508, Calgary, AB T2V0P7For Sale
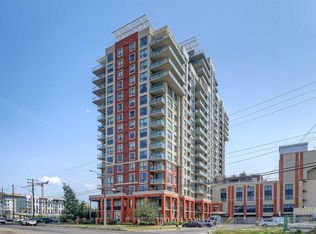
- C$339,9002 bd2 ba1k sqft8710 W Horton Rd SW #1409, Calgary, AB T2V0P7For Sale
- C$439,9002 bd2 ba1.2k sqft8710 S Horton Rd SW #1811, Calgary, AB T2V0P7For Sale

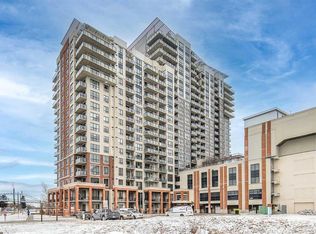
- C$245,0001 bd1 ba703 sqft8710 NW Horton Rd SW #1106, Calgary, AB T2V0P7For Sale
Similar homes
- C$314,9002 bd2 ba975 sqft8710 NE Horton Rd SW #1508, Calgary, AB T2V 0P7For SaleMLS ID #A2341195, Dipenkumar Desai, Associate, Urban-Realty.Ca. courtesy of Pillar9 System
- C$339,9002 bd2 ba1k sqft8710 W Horton Rd SW #1409, Calgary, AB T2V 0P7For SaleMLS ID #A2335652, Michael Ferianec, Associate, Re/Max House Of Real Estate. courtesy of Pillar9 System
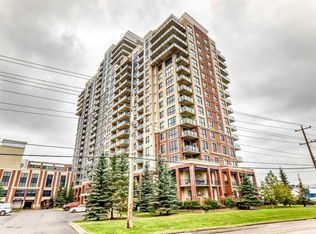
- C$299,9002 bd2 ba978 sqft8880 N Horton Rd SW #218, Calgary, AB T2V 2W3For Sale
 MLS ID #A2344810, Imo Manji, Associate, Re/Max Realty Professionals. courtesy of Pillar9 System
 - C$274,9002 bd1 ba825 sqft8710 S Horton Rd SW #1114, Calgary, AB T2V 0P7For Sale
 MLS ID #A2344742, Aleksandar Djuric, Associate, Comox Realty. courtesy of Pillar9 System
