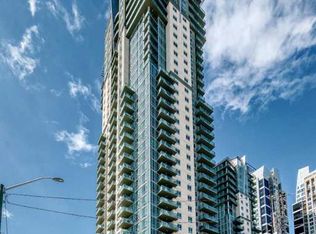
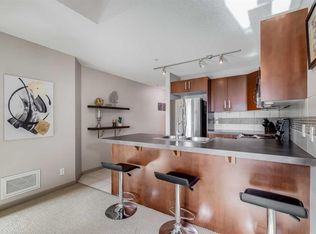
Welcome to Vetro, where stylish urban living meets one of Calgary's most exciting locations. This beautifully maintained 2 bed, 2 bed CORNER unit offers nearly 900SqFt of bright, open-concept living. From the moment you step inside, you'll notice the abundance of natural light pouring through the floor-to-ceiling windows that wrap around this south-facing condo. The upgraded laminate flooring flows throughout the spacious living and dining areas, creating a warm feel that's perfect for both everyday living and entertaining friends. The kitchen is thoughtfully designed and features shaker style cabinetry, a generous amount of counter space, a functional island with eating bar, and overlooks the expansive living area. This layout offers separation between the bedrooms, making it perfect for guests, roommates, or a home office. The spacious primary suite easily accommodates a king-sized bed and features a walk-through closet leading to a private 3pc ensuite. A second generously sized bedroom with a walk-in closet. A full 4pc bathroom, in-suite laundry, and in-suite storage, TITLED underground parking, and an assigned storage locker complete this beautiful home. Step outside onto the large SE corner patio, an incredible extension of your living space. Outdoor spaces of this size are a rare find in downtown Calgary. Vetro is known for its exceptional amenities, including a two-level fitness centre, men's/women's saunas, hot tub, recreation room with pool table, private theatre, and concierge service. Situated just steps from Stampede Park, the BMO Centre, Saddledome, and vibrant 17th Ave.
For sale
C$310,000
210 S 15th Ave SE #206, Calgary, AB T2G 0B5
2beds
890sqft
Apartment
Built in 2008
-- sqft lot
$-- Zestimate®
C$348/sqft
C$564/mo HOA
What's special
- 13 days
- 26
- 0
Zillow last checked:
Listing updated:
Listed by:
Karssen Askew, Associate,
Real Broker
Source: courtesy of Pillar9 System,MLS®#: A2349258 Originating MLS®#: Calgary
Originating MLS®#: CalgaryFacts & features
Interior
Bedrooms & bathrooms
- Bedrooms: 2
- Bathrooms: 2
- Full bathrooms: 2
Bedroom
- Level: Main
- Dimensions: 11`7" x 10`9"
Other
- Level: Main
- Dimensions: 11`0" x 11`0"
Other
- Level: Main
Other
- Level: Main
Kitchen
- Level: Main
- Dimensions: 12`0" x 8`3"
Other
- Level: Main
- Dimensions: 28`4" x 16`2"
Heating
- Forced Air
Cooling
- Central Air
Appliances
- Included: Dishwasher, Dryer, Microwave Hood Fan, Refrigerator, Stove(s), Washer
- Laundry: In Unit, Laundry Room
Features
- Chandelier, Closet Organizers, High Ceilings, Kitchen Island, Laminate Counters, No Animal Home, No Smoking Home, Walk-In Closet(s)
- Flooring: Ceramic Tile, Laminate
- Windows: Window Coverings
- Has fireplace: No
- Common walls with other units/homes: End Unit
Interior area
- Total interior livable area: 890.21 sqft
Video & virtual tour
Property
Parking
- Total spaces: 1
- Parking features: Parkade, Stall, Underground, Titled
Features
- Levels: Single Level Unit
- Stories: 35
- Entry location: Other
- Patio & porch: Patio
- Exterior features: Balcony, Barbecue, Courtyard, Other, Private Entrance, Storage
- Spa features: Association
- Fencing: None
Lot
- Features: Other
Details
- Zoning: DC (pre 1P2007)
Construction
Type & style
- Home type: Apartment
- Property subtype: Apartment
- Attached to another structure: Yes
Materials
- Brick, Concrete
Condition
- New construction: No
- Year built: 2008
Community & HOA
Community
- Features: Sidewalks, Street Lights
- Subdivision: Beltline
HOA
- Has HOA: Yes
- Amenities included: Elevator(s), Fitness Center, Garbage Chute, Parking, Party Room, Recreation Facilities, Recreation Room, Sauna, Secured Parking, Storage, Trash, Visitor Parking
- Services included: Common Area Maintenance, Gas, Heat, Insurance, Parking, Professional Management, Reserve Fund Contributions, Security Personnel, Sewer, Trash, Water
- HOA fee: C$564 monthly
Location
- Region: Calgary
Financial & listing details
- Price per square foot: C$348/sqft
- Date on market: 9/30/2026
- Inclusions: na
Price history
Price history is unavailable.
Public tax history
Tax history is unavailable.
Climate risks
Neighborhood: Beltline
Nearby schools
GreatSchools rating
No schools nearby
We couldn't find any schools near this home.
- C$285,0001 bd1 ba695 sqft210 S 15th Ave SE #3206, Calgary, AB T2G0B5For Sale

- C$242,9001 bd1 ba655 sqft210 S 15th Ave SE #502, Calgary, AB T2G0B5For Sale
- C$315,0002 bd2 ba821 sqft210 S 15th Ave SE #205, Calgary, AB T2G0B5For Sale
- C$259,9001 bd1 ba691 sqft210 S 15th Ave SE #709, Calgary, AB T2G0B5For Sale

Similar homes
- C$315,0002 bd2 ba821 sqft210 S 15th Ave SE #205, Calgary, AB T2G 0B5For SaleMLS ID #A2343464, Rory Winder, Associate, The Real Estate District. courtesy of Pillar9 System
- C$335,0002 bd2 ba1k sqft210 SW 15th Ave SE #2603, Calgary, AB T2G 0B5For Sale
 MLS ID #A2347762, Anthony Chau, Associate, Exp Realty. courtesy of Pillar9 System
 - C$322,0002 bd2 ba782 sqft325 E 3rd St SE #1406, Calgary, AB T2G 0T9For Sale
 MLS ID #A2349931, Rajeev Bhatia, Associate, Zolo Realty. courtesy of Pillar9 System
 - C$299,9502 bd2 ba862 sqft1410 N 1st St SE #610, Calgary, AB T2G 5T7For Sale
 MLS ID #A2307791, Jing Gao, Associate, Homecare Realty Ltd.. courtesy of Pillar9 System
