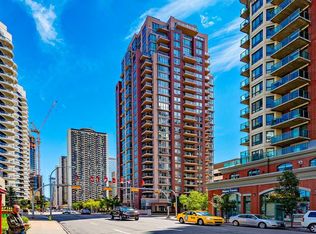
Elevated city living with mountain views, spectacular sunsets, and an unbeatable downtown location. Perched on the 20th floor, this bright, spacious corner unit offers the perfect blend of comfort, convenience, and urban living, with a registered size of 950 sq. ft. Designed to take full advantage of its corner position, the home features floor-to-ceiling windows that fill the living spaces with natural light and capture beautiful west-facing views. The open-concept kitchen, dining, and living area creates an inviting space for everyday living and entertaining, complete with stainless steel appliances, ample cabinetry, and a gas fireplace that adds warmth and ambiance. Step onto the west-facing balcony to enjoy panoramic mountain views and vibrant Calgary sunsets. The thoughtful layout includes two bedrooms and two full bathrooms, offering an ideal setup for comfortable living or a convenient work-from-home arrangement. The primary bedroom features generous closet space and access to a well-appointed bathroom with a deep soaker tub, while the second bathroom includes a walk-in shower. Recent upgrades include a high-end air conditioning system with remote control, providing year-round comfort. Additional highlights include in-suite laundry with a stackable washer and dryer, a dedicated in-suite storage room, and an underground parking stall. Additional parking stalls are available for added convenience. The location is exceptionally walkable, with the C-Train’s free-fare zone just steps away, making commuting and exploring the downtown core effortless. Prince’s Island Park is only one block away, with easy access to scenic walking and cycling paths, while Kensington, Eau Claire, downtown shopping, dining, and entertainment are all within easy reach. Residents also enjoy access to a well-rounded collection of building amenities, including a fitness centre, social room, outdoor terrace and garden deck, bike room, visitor parking, and additional storage options. The concrete construction provides excellent privacy and peace of mind, while on-site management helps keep the community welcoming and well-maintained. The building is also pet-friendly with board approval. With its elevated 20th-floor setting, west-facing balcony, mountain and city views, two-bedroom layout, air conditioning, and exceptional walkability, this is an opportunity to enjoy the best of Calgary’s downtown lifestyle from above.
For sale
C$329,900
650 W 10th St SW #2001, Calgary, AB T2P 5G4
2beds
950sqft
Apartment
Built in 2000
-- sqft lot
$-- Zestimate®
C$347/sqft
C$755/mo HOA
What's special
Bright spacious corner unitFloor-to-ceiling windowsNatural lightBeautiful west-facing viewsStainless steel appliancesAmple cabinetryWest-facing balcony
- 1 day
- 10
- 0
Zillow last checked:
Listing updated:
Listed by:
Jesse Davies, Associate Broker,
Century 21 Bamber Realty Ltd.
Source: courtesy of Pillar9 System,MLS®#: A2349851 Originating MLS®#: Calgary
Originating MLS®#: CalgaryFacts & features
Interior
Bedrooms & bathrooms
- Bedrooms: 2
- Bathrooms: 2
- Full bathrooms: 2
Other
- Level: Main
- Dimensions: 12`6" x 10`8"
Bedroom
- Level: Main
- Dimensions: 10`5" x 9`7"
Other
- Level: Main
- Dimensions: 7`11" x 4`11"
Other
- Level: Main
- Dimensions: 8`3" x 4`11"
Dining room
- Level: Main
- Dimensions: 11`0" x 9`0"
Foyer
- Level: Main
- Dimensions: 8`5" x 4`0"
Kitchen
- Level: Main
- Dimensions: 9`6" x 8`6"
Laundry
- Level: Main
- Dimensions: 6`3" x 5`7"
Living room
- Level: Main
- Dimensions: 13`10" x 12`10"
Heating
- Baseboard
Cooling
- Central Air
Appliances
- Included: Dishwasher, Electric Stove, Range Hood, Refrigerator
- Laundry: In Unit
Features
- No Animal Home, No Smoking Home, Open Floorplan
- Flooring: Carpet, Tile
- Windows: Window Coverings
- Number of fireplaces: 1
- Fireplace features: Gas
- Common walls with other units/homes: 2+ Common Walls
Interior area
- Total interior livable area: 950.46 sqft
- Finished area above ground: 950
Video & virtual tour
Property
Parking
- Total spaces: 1
- Parking features: Stall, Underground, Assigned
Features
- Levels: Single Level Unit
- Stories: 25
- Entry location: Other
- Patio & porch: Balcony(s)
- Exterior features: Balcony
Details
- Parcel number: 112107512
- Zoning: DC (pre 1P2007)
Construction
Type & style
- Home type: Apartment
- Property subtype: Apartment
- Attached to another structure: Yes
Materials
- Concrete, Stucco
Condition
- New construction: No
- Year built: 2000
Community & HOA
Community
- Subdivision: Downtown West End
HOA
- Has HOA: Yes
- Amenities included: Bicycle Storage, Elevator(s), Fitness Center, Party Room, Recreation Room, Visitor Parking
- Services included: Common Area Maintenance, Gas, Heat, Insurance, Parking, Professional Management, Reserve Fund Contributions, Residential Manager, Snow Removal
- HOA fee: C$755 monthly
Location
- Region: Calgary
Financial & listing details
- Price per square foot: C$347/sqft
- Date on market: 10/2/2026
- Inclusions: None
Price history
Price history is unavailable.
Public tax history
Tax history is unavailable.
Climate risks
Neighborhood: Downtown
Nearby schools
GreatSchools rating
No schools nearby
We couldn't find any schools near this home.

Similar homes
- C$325,0002 bd2 ba953 sqft650 W 10th St SW #1301, Calgary, AB T2P 5G4For Sale
 MLS ID #A2338581, Justin Shin, Associate, Cir Realty. courtesy of Pillar9 System
 - C$335,0002 bd2 ba938 sqft650 NE 10th St SW #1305, Calgary, AB T2P 5G4For Sale
 MLS ID #A2319018, Mark Wang, Broker, Homecare Realty Ltd.. courtesy of Pillar9 System
 - C$322,0002 bd2 ba782 sqft325 E 3rd St SE #1406, Calgary, AB T2G 0T9For Sale
 MLS ID #A2349931, Rajeev Bhatia, Associate, Zolo Realty. courtesy of Pillar9 System
 - C$374,9002 bd2 ba922 sqft836 15th Ave SW #507, Calgary, AB T2R 1S2For Sale
 MLS ID #A2349703, Monika Lokietko, Associate, Lpt Realty. courtesy of Pillar9 System
