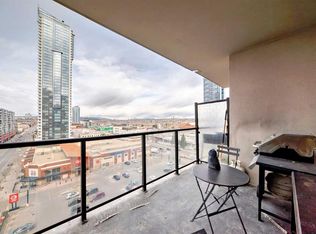
LOCATION, LIFESTYLE, and LUXURY — Welcome to Discovery Pointe! Nestled in the heart of one of Downtown Calgary's most desirable and walkable inner-city neighborhoods, the West End! This stunning 2-bedroom, 2-bathroom home is your gateway to vibrant urban living! Located on the third floor, this unit boasts a bright, modern aesthetic with high-end finishes throughout. The gourmet kitchen features sleek countertops, premium stainless steel & black appliances, and plenty of cupboard and counter space — perfect for the passionate home chef. A large breakfast bar opens to the dedicated dining area and a cozy living room complete with a gas fireplace — the perfect space to cuddle up to your favourite book or unwind with the latest Netflix binge. Step outside onto your oversized covered balcony — perfect for BBQs, hosting friends and family alike, or simply enjoying a quiet morning coffee in the fresh air. The primary bedroom is filled with natural light and connects to a generous walk-through closet leading to your 3-piece bathroom, complete with a glass-enclosed standup shower — a cozy retreat at the end of your day! The spacious second bedroom could easily serve as a den or office for quiet work and includes a 4-piece ensuite bath as well. Additional conveniences include concierge services, in-suite laundry, a TITLED underground parking stall, underground visitor parking, a massive party room for hosting special events, a games room with ping-pong and billiards, and an extremely well equipped fitness centre on the 3rd floor steps from your new home. This prime location offers unbeatable access to all the trendy shops, cafes, and restaurants of Downtown Calgary to satisfy whatever you're craving. Live steps from the Bow River pathways, parks, and C-Train station - with free transportation within the downtown core - this location offers the best of urban convenience and natural beauty. Don’t miss your chance to own in one of Calgary’s most coveted neighborhoods — call today to book your private showing!
For sale
C$349,900
1121 N 6th Ave SW #306, Calgary, AB T2P 5J4
2beds
808sqft
Apartment
Built in 2003
-- sqft lot
$-- Zestimate®
C$433/sqft
C$749/mo HOA
What's special
- 162 days |
- 23 |
- 2 |
Zillow last checked:
Listing updated:
Listed by:
Mike Burgess, Associate Broker,
Real Estate Professionals Inc.
Source: courtesy of Pillar9 System,MLS®#: A2291993 Originating MLS®#: Calgary
Originating MLS®#: CalgaryFacts & features
Interior
Bedrooms & bathrooms
- Bedrooms: 2
- Bathrooms: 2
- Full bathrooms: 2
Other
- Level: Main
- Dimensions: 9`11" x 12`4"
Bedroom
- Level: Main
- Dimensions: 12`1" x 10`9"
Other
- Level: Main
- Dimensions: 5`7" x 8`1"
Other
- Level: Main
- Dimensions: 7`8" x 4`11"
Other
- Level: Main
- Dimensions: 7`3" x 11`2"
Dining room
- Level: Main
- Dimensions: 6`8" x 6`6"
Other
- Level: Main
- Dimensions: 4`9" x 4`11"
Other
- Level: Main
- Dimensions: 12`7" x 9`7"
Living room
- Level: Main
- Dimensions: 11`4" x 13`5"
Walk in closet
- Level: Main
- Dimensions: 4`4" x 6`8"
Heating
- Baseboard
Cooling
- None
Appliances
- Included: Dishwasher, Dryer, Electric Stove, Garburator, Microwave Hood Fan, Washer
- Laundry: In Unit
Features
- Breakfast Bar, Walk-In Closet(s)
- Flooring: Laminate
- Number of fireplaces: 1
- Fireplace features: Gas
- Common walls with other units/homes: 2+ Common Walls
Interior area
- Total interior livable area: 808.70 sqft
Property
Parking
- Total spaces: 1
- Parking features: Parkade, Underground, Titled
Features
- Levels: Single Level Unit
- Stories: 16
- Entry location: Other
- Patio & porch: Balcony(s)
- Exterior features: Balcony, BBQ gas line, Courtyard
Details
- Parcel number: 101658652
- Zoning: DC (pre 1P2007)
Construction
Type & style
- Home type: Apartment
- Property subtype: Apartment
- Attached to another structure: Yes
Materials
- Concrete
Condition
- New construction: No
- Year built: 2003
Community & HOA
Community
- Features: Park
- Subdivision: Downtown West End
HOA
- Has HOA: Yes
- Amenities included: Elevator(s), Fitness Center, Gazebo, Parking, Party Room, Recreation Room, Visitor Parking
- Services included: Amenities of HOA/Condo, Caretaker, Common Area Maintenance, Gas, Heat, Insurance, Maintenance Grounds, Professional Management, Reserve Fund Contributions, Sewer, Snow Removal, Trash, Water
- HOA fee: C$749 monthly
Location
- Region: Calgary
Financial & listing details
- Price per square foot: C$433/sqft
- Date on market: 3/13/2026
- Inclusions: Furniture Negotiable
Price history
Price history is unavailable.
Public tax history
Tax history is unavailable.
Climate risks
Neighborhood: Downtown
Nearby schools
GreatSchools rating
No schools nearby
We couldn't find any schools near this home.
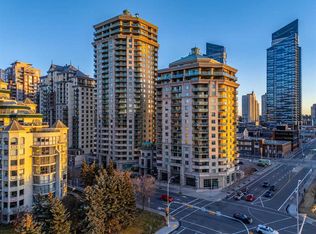
- C$266,0001 bd1 ba636 sqft1121 N 6th Ave SW #1004, Calgary, AB T2P5J4For Sale
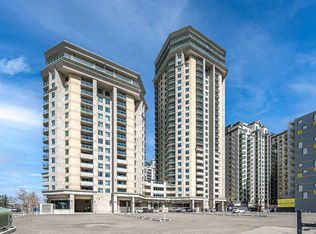
- C$269,9002 bd1 ba739 sqft1121 W 6th Ave SW #905, Calgary, AB T2P5J4For Sale
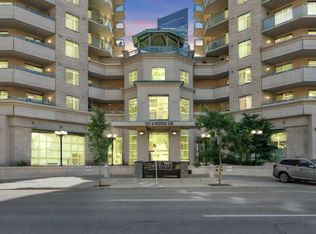
- C$--2 bd1 ba-- sqft1121 6th Ave SW #1105, Calgary, AB T2P5J4Off Market
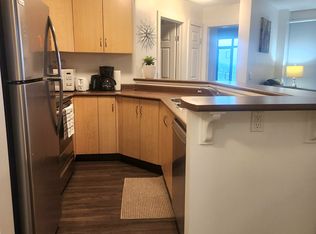
- C$--2 bd2 ba960 sqft1121 6th Ave SW #711, Calgary, AB T2P5J4Off Market
- C$--2 bd2 ba960 sqft1121 6th Ave SW #1516, Calgary, AB T2P5J4Off Market
- C$2,0951 bd1 ba630 sqft1121 6th Ave SW #2319, Calgary, AB T2P5J4For Rent
- C$--2 bd2 ba960 sqft1121 6th Ave SW #1811, Calgary, AB T2P5J4Off Market
- C$--1 bd1 ba630 sqft1121 6th Ave SW #1719, Calgary, AB T2P5J4Off Market
Similar homes
- C$339,9002 bd2 ba801 sqft1053 10th St SW #915, Calgary, AB T2R 1S6For Sale
 MLS ID #A2321171, Stephanie Fan, Associate, Grand Realty. courtesy of Pillar9 System
 - C$324,9002 bd2 ba776 sqft1053 E 10th St SW #2007, Calgary, AB T2R 1S6For Sale
 MLS ID #A2324899, Serhan Tarkan, Associate, Royal Lepage Benchmark. courtesy of Pillar9 System
 - C$325,0002 bd2 ba890 sqft210 S 15th Ave SE #206, Calgary, AB T2G 0B5For Sale
 MLS ID #A2338053, Karssen Askew, Associate, Real Broker. courtesy of Pillar9 System
 - C$349,0002 bd2 ba779 sqft325 N 3rd St SE #1506, Calgary, AB T2G 0T9For Sale
 MLS ID #A2322539, Nav Sahi, Associate, Maxwell Central. courtesy of Pillar9 System
 - C$299,9002 bd2 ba891 sqft1315 NW 12th Ave SW #303, Calgary, AB T3C 0P6For SaleMLS ID #A2331009, Mona Kapoor, Associate, Real Estate Professionals Inc.. courtesy of Pillar9 System
- C$350,0002 bd2 ba860 sqft325 S 3rd St SE #807, Calgary, AB T2G 0T9For SaleMLS ID #A2318830, Charmaine Richter, Associate, Cir Realty. courtesy of Pillar9 System
- C$328,9002 bd2 ba782 sqft325 E 3rd St SE #1406, Calgary, AB T2G 0T9For SaleMLS ID #A2322882, Rajeev Bhatia, Associate, Zolo Realty. courtesy of Pillar9 System
- C$339,9001 bd1 ba661 sqft910 S 5th Ave SW #2402, Calgary, AB T2P 0C3For SaleMLS ID #A2309108, Jerry Thai, Associate, Maxwell Capital Realty. courtesy of Pillar9 System
- C$349,9001 bd1 ba838 sqft328 S 21st Ave SW #310, Calgary, AB T2S 0G8For SaleMLS ID #A2337550, Richard Bergeron, Associate, Re/Max Realty Professionals. courtesy of Pillar9 System
- C$299,9002 bd2 ba842 sqft1800 W 14a St SW #308, Calgary, AB T2T 6K3For SaleMLS ID #A2314797, Boyd Rowsell, Broker, Manor Hill Realty Yyc Inc.. courtesy of Pillar9 System
- C$320,0002 bd2 ba820 sqft210 S 15th Ave SE #205, Calgary, AB T2G 0B5For SaleMLS ID #A2310014, Rory Winder, Associate, The Real Estate District. courtesy of Pillar9 System
- C$315,0002 bd2 ba975 sqft735 N 56th Ave SW #306, Calgary, AB T2V 0G9For SaleMLS ID #A2313372, Ted Greenhough, Associate Broker, Re/Max Realty Professionals. courtesy of Pillar9 System
- C$399,9002 bd2 ba848 sqft303 N 13th Ave SW #1003, Calgary, AB T2R 0Y9For SaleMLS ID #A2314576, Bill Kahlon, Associate, Maxwell Capital Realty. courtesy of Pillar9 System
- C$305,0001 bd1 ba663 sqft910 S 5th Ave SW #1906, Calgary, AB T2P 0C3For SaleMLS ID #A2321203, Uros Markovic, Associate, The Real Estate District. courtesy of Pillar9 System
- C$349,9002 bd2 ba843 sqft10 E Country Village Park NE #3407, Calgary, AB T3K 0W5For SaleMLS ID #A2333796, Doug Zerr, Associate, Cir Realty. courtesy of Pillar9 System
- C$299,9001 bd1 ba667 sqft910 N 5th Ave SW #1005, Calgary, AB T2P 0C3For SaleMLS ID #A2318357, Shauna Preston, Associate, Unison Realty Group Ltd.. courtesy of Pillar9 System
- C$339,9002 bd2 ba991 sqft3101 SE 34th Ave NW #103, Calgary, AB T2L 2A3For SaleMLS ID #A2298752, Nadine Faule, Associate, Real Estate Professionals Inc.. courtesy of Pillar9 System
- C$329,9992 bd2 ba912 sqft6603 New Brighton Ave SE #402, Calgary, AB T2Z 5E5For SaleMLS ID #A2339124, Diana Thomas, Associate, Cir Realty. courtesy of Pillar9 System
- C$315,0002 bd2 ba816 sqft3950 N 46th Ave NW #211, Calgary, AB T3A 0L9For SaleMLS ID #A2320869, Kevin Chapman, Associate, Maxwell Capital Realty. courtesy of Pillar9 System
- C$359,0001 bd1 ba725 sqft518 W 33rd St NW #208, Calgary, AB T2N 2W4For SaleMLS ID #A2327945, Sarah Walczak, Associate, Re/Max First. courtesy of Pillar9 System
