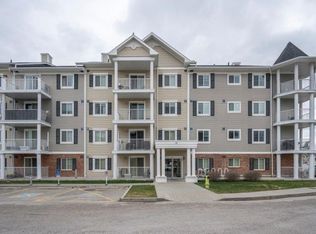
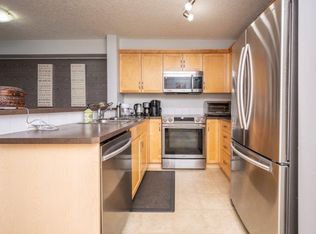
Immaculate top floor unit with west facing balcony overlooking water feature and beautiful grounds with partial lake view! Located in the highly popular LIGHTHOUSE LANDING from Cardel on the shores of a 20 acre lake in Country Hills Village. This well laid out 2 bedroom + den unit, has 2 full baths, 9ft ceilings, new LVP flooring throughout, fresh paint, and a new stove and dishwasher. The layout is perfect, with the bedrooms and bathrooms on opposite sides, giving you extra privacy. The primary bedroom has a walkin closet and a 4pce ensuite. The second bedroom has a builtin Murphy bed and has the other 4pce bath right next to it as well as the insuite laundry. The flexible den currently has a large wardrobe cabinet that is included and great for storage. The private west facing balcony overlooks beautiful manicured grounds and water feature and has a gas line and a bbque included. The building is very well looked after and has 2 elevators for your convenience. This unit comes with titled underground parking #1010 as well as a storage locker #3407. Pets are by approval. Enjoy the active lifestyle living here provides, with a morning jog or an evening stroll on the 1.5km paved path around the lake. Great location close to Country Hills Centre, Superstore, Vivo Rec Centre, Landmark Cinemas and numerous shops and restaurants. You also have quick access to Deerfoot Trail and Stoney Trail as well as the airport.
For sale
C$349,900
10 E Country Village Park NE #3407, Calgary, AB T3K 0W5
2beds
843sqft
Apartment
Built in 2011
-- sqft lot
$-- Zestimate®
C$415/sqft
C$487/mo HOA
What's special
Immaculate top floor unitNew lvp flooring throughoutFresh paintNew stove and dishwasherInsuite laundry
- 1 day |
- 1 |
- 0 |
Zillow last checked:
Listing updated:
Listed by:
Doug Zerr, Associate,
Cir Realty
Source: courtesy of Pillar9 System,MLS®#: A2333796 Originating MLS®#: Calgary
Originating MLS®#: CalgaryFacts & features
Interior
Bedrooms & bathrooms
- Bedrooms: 2
- Bathrooms: 2
- Full bathrooms: 2
Other
- Level: Main
- Dimensions: 11`4" x 10`11"
Bedroom
- Level: Main
- Dimensions: 9`11" x 8`11"
Other
- Level: Main
Other
- Level: Main
Other
- Level: Main
- Dimensions: 10`11" x 4`11"
Den
- Level: Main
- Dimensions: 6`7" x 5`2"
Dining room
- Level: Main
- Dimensions: 10`4" x 10`2"
Kitchen
- Level: Main
- Dimensions: 9`4" x 7`11"
Laundry
- Level: Main
- Dimensions: 3`7" x 3`1"
Living room
- Level: Main
- Dimensions: 11`11" x 11`7"
Heating
- Baseboard
Cooling
- None
Appliances
- Included: Dishwasher, Electric Stove, Refrigerator, Washer/Dryer Stacked
- Laundry: In Unit
Features
- High Ceilings, No Animal Home, No Smoking Home
- Windows: Window Coverings
- Has fireplace: No
- Common walls with other units/homes: 2+ Common Walls
Interior area
- Total interior livable area: 843.75 sqft
- Finished area above ground: 843
Property
Parking
- Total spaces: 1
- Parking features: Underground, Titled
Features
- Levels: Single Level Unit
- Stories: 4
- Entry location: Top
- Patio & porch: Balcony(s)
- Exterior features: Balcony, Barbecue, BBQ gas line, Uncovered Courtyard
Details
- Zoning: DC (pre 1P2007)
Construction
Type & style
- Home type: Apartment
- Property subtype: Apartment
- Attached to another structure: Yes
Materials
- Brick, Vinyl Siding, Wood Frame
Condition
- New construction: No
- Year built: 2011
Community & HOA
Community
- Features: Park, Sidewalks, Street Lights
- Subdivision: Country Hills Village
HOA
- Has HOA: Yes
- Amenities included: Elevator(s), Park, Parking, Secured Parking, Storage, Visitor Parking
- Services included: Common Area Maintenance, Heat, Insurance, Maintenance Grounds, Parking, Professional Management, Reserve Fund Contributions, Sewer, Snow Removal, Water
- HOA fee: C$487 monthly
Location
- Region: Calgary
Financial & listing details
- Price per square foot: C$415/sqft
- Date on market: 8/5/2026
- Inclusions: Front wardrobe closet, Murphy bed, and bbque
D
Doug Zerr, Associate
(403) 294-1500
By pressing Contact Agent, you agree that the real estate professional identified above may call/text you about your search, which may involve use of automated means and pre-recorded/artificial voices. You don't need to consent as a condition of buying any property, goods, or services. Message/data rates may apply. You also agree to our Terms of Use. Zillow does not endorse any real estate professionals. We may share information about your recent and future site activity with your agent to help them understand what you're looking for in a home.
Price history
Price history is unavailable.
Public tax history
Tax history is unavailable.
Climate risks
Neighborhood: Country Hills Village
Nearby schools
GreatSchools rating
No schools nearby
We couldn't find any schools near this home.
- C$349,9002 bd2 ba841 sqft10 Country Village Park SE #3206, Calgary, AB T3K0W5For Sale

- C$--2 bd2 ba841 sqft10 Country Village Park NE #3408, Calgary, AB T3K0W5Off Market
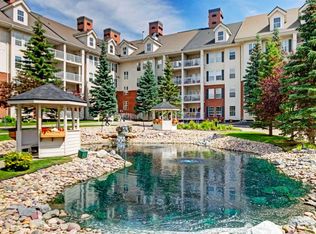
- C$--1 bd1 ba600 sqft10 Country Village Park NE #3103, Calgary, AB T3K0W5Off Market
- C$325,0001 bd1 ba909 sqft151 S Country Village Rd NE #2262, Calgary, AB T3K5X5For Sale
- C$343,5001 bd1 ba846 sqft151 SE Country Village Rd NE #2458, Calgary, AB T3K5X5For Sale
- C$229,0001 bd1 ba577 sqft31 SW Country Village Mnr NE #4404, Calgary, AB T3K0T3For Sale
- C$282,0002 bd2 ba834 sqft31 Country Village Mnr NE #4314, Calgary, AB T3K0T3For Sale
- C$314,9002 bd2 ba841 sqft5 SW Country Village Park NE #1309, Calgary, AB T3K0G1For Sale
Similar homes
- C$319,9002 bd2 ba886 sqft43 N Country Village Ln NE #2314, Calgary, AB T3K 0G2For Sale
 MLS ID #A2326966, Rod Burriss, Associate, Re/Max First. courtesy of Pillar9 System
 - C$317,9002 bd2 ba924 sqft162 Country Village Cir NE #201, Calgary, AB T3K 0E6For Sale
 MLS ID #A2327635, Kenton Ryan, Associate Broker, Re/Max First. courtesy of Pillar9 System
 - C$309,0002 bd2 ba842 sqft402 NE Kincora Glen Rd NW #3307, Calgary, AB T3R 0V2For Sale
 MLS ID #A2333896, Doreen Ng, Associate, Century 21 Bravo Realty. courtesy of Pillar9 System
 - C$399,7503 bd3 ba1.1k sqft17 E Country Village Cir NE, Calgary, AB T3K 5X3For Sale
 MLS ID #A2333585, Glenn Heslop, Associate, Exp Realty. courtesy of Pillar9 System
 - C$399,9002 bd2 ba977 sqft300 N Harvest Hills Pl NE #402, Calgary, AB T3K 2P4For SaleMLS ID #A2327418, Ken Eddy, Associate, Re/Max House Of Real Estate. courtesy of Pillar9 System
- C$305,0002 bd2 ba939 sqft130 SW Panatella St NW #2321, Calgary, AB T3K 0Y6For SaleMLS ID #A2301489, David Lofthaug, Broker, Bode Platform Inc.. courtesy of Pillar9 System
- C$350,0002 bd2 ba857 sqft532 S 5th Ave NE #305, Calgary, AB T2E 0L2For SaleMLS ID #A2330766, Matt Burnham, Associate, Real Broker. courtesy of Pillar9 System
- C$370,0002 bd2 ba840 sqft298 E Sage Meadows Park NW #2417, Calgary, AB T3P 1P5For SaleMLS ID #A2319930, Brittney Ames, Associate, Maxwell Capital Realty. courtesy of Pillar9 System
- C$339,9002 bd2 ba1k sqft1010 W Arbour Lake Rd NW #2126, Calgary, AB T3G 4Y8For SaleMLS ID #A2328226, Michael Montgomery, Associate Broker, Renzo Real Estate Inc.. courtesy of Pillar9 System
- C$325,0002 bd2 ba817 sqft3727 SW Sage Hill Dr NW #1212, Calgary, AB T3R 1T7For SaleMLS ID #A2311083, Krassi Tzenov, Broker, Kt Capital Realty Inc.. courtesy of Pillar9 System
- C$314,9002 bd2 ba810 sqft3727 E Sage Hill Dr NW #1412, Calgary, AB T3R 1T7For SaleMLS ID #A2311358, Art Lee, Associate, Real Broker. courtesy of Pillar9 System
- C$229,0002 bd2 ba813 sqft1140 W Taradale Dr NE #2206, Calgary, AB T3J 0G1For SaleMLS ID #A2335146, Purnima Nalbo, Associate, Cir Realty. courtesy of Pillar9 System
- C$300,0002 bd2 ba845 sqft6800 S Hunterview Dr NW #101, Calgary, AB T2K 6K5For SaleMLS ID #A2305352, Wayne E. Brown, Associate, Real Estate Professionals Inc.. courtesy of Pillar9 System
- C$290,0002 bd2 ba815 sqft12 E Sage Hill Ter NW #201, Calgary, AB T3R 0W6For SaleMLS ID #A2326823, Justin Havre, Associate, Exp Realty. courtesy of Pillar9 System
- C$309,0002 bd2 ba889 sqft195 E Kincora Glen Rd NW #224, Calgary, AB T3R 0S3For SaleMLS ID #A2294324, Jeff Lu, Associate, Trec The Real Estate Company. courtesy of Pillar9 System
- C$305,0002 bd2 ba904 sqft2300 S Evanston Sq NW #201, Calgary, AB T3P 0G8For SaleMLS ID #A2288705, Jeff Lu, Associate, Trec The Real Estate Company. courtesy of Pillar9 System
- C$379,9002 bd2 ba842 sqft450 E Sage Valley Dr NW #3410, Calgary, AB T3R 0V5For SaleMLS ID #A2296316, Tokunbo Davidson, Associate, Urban-Realty.Ca. courtesy of Pillar9 System
- C$279,9002 bd2 ba811 sqft4 W Sage Hill Ter NW #205, Calgary, AB T3R 0W4For SaleMLS ID #A2328927, Aaron Stroud, Associate, Real Broker. courtesy of Pillar9 System
- C$229,0001 bd1 ba577 sqft31 SW Country Village Mnr NE #4404, Calgary, AB T3K 0T3For SaleMLS ID #A2302393, Yujin Jung, Associate, First Place Realty. courtesy of Pillar9 System
- C$315,0002 bd2 ba816 sqft3950 N 46th Ave NW #211, Calgary, AB T3A 0L9For SaleMLS ID #A2320869, Kevin Chapman, Associate, Maxwell Capital Realty. courtesy of Pillar9 System
