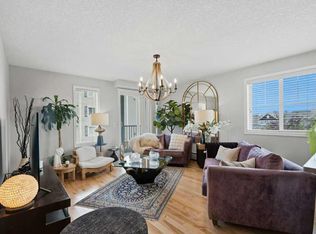
This air-conditioned home has been lovingly maintained and enjoyed by its current owner for many years and is ready for its next buyer. Ideally located on the second floor near the library and meeting room, it is easily reached by elevator or the beautiful open staircase in the grand hall. The thoughtful floor plan features a welcoming foyer with space for a bench or console, plus a large closet and broom closet for added organization. The spacious kitchen offers a walk-in pantry and breakfast bar and opens to the dining area and bright living room with a cozy fireplace. The large bedroom includes a walk-in closet and room for additional dressers or a desk. A four-piece bathroom with a soaker tub, plus an in-suite laundry room including updated LG wash dryer combo machine (2025) and space for cabinets, a freezer, or extra storage, adds everyday convenience. Enjoy the private covered balcony with pleasant views of mature trees and lilacs below. Also included is one titled, heated underground parking stall with additional storage. This 40+ complex creates the perfect environment for the discerning buyer who values their own space and privacy, but desires a welcoming social life. Amenities include a heated indoor saltwater pool, hot tub, steam room, craft room, exercise room, billiard room, movie theatre, library, party room, bowling alley, woodworking shop, and car wash bay. Amenities in building 1000 are accessible year-round through the heated underground walkway on Level P2. The complex also offers guest suites for overnight visitors and ample visitor parking. Condo fees include electricity, heat, and water, making budgeting simple. Conveniently located minutes from shopping, public transportation, the recreation centre, Deerfoot Trail, and the airport. Will you be the lucky new resident of "The Country Estates on the Cove". Book your private viewing today!
For sale
C$319,900
151 S Country Village Rd NE #2262, Calgary, AB T3K 5X5
1beds
909sqft
Apartment
Built in 2005
-- sqft lot
$-- Zestimate®
C$352/sqft
C$678/mo HOA
What's special
Air-conditioned homeSpacious kitchenWalk-in pantryBreakfast barCozy fireplaceIn-suite laundry room
- 48 days
- 12
- 0
Zillow last checked:
Listing updated:
Listed by:
Dawnell Werner, Associate,
Remax Innovations
Source: courtesy of Pillar9 System,MLS®#: A2326892 Originating MLS®#: Calgary
Originating MLS®#: CalgaryFacts & features
Interior
Bedrooms & bathrooms
- Bedrooms: 1
- Bathrooms: 1
- Full bathrooms: 1
Bedroom
- Level: Main
- Dimensions: 13`10" x 9`11"
Other
- Level: Main
- Dimensions: 8`8" x 7`5"
Other
- Level: Main
- Dimensions: 11`4" x 8`0"
Dining room
- Level: Main
- Dimensions: 15`11" x 11`5"
Foyer
- Level: Main
- Dimensions: 8`4" x 6`3"
Kitchen
- Level: Main
- Dimensions: 12`7" x 11`3"
Laundry
- Level: Main
- Dimensions: 8`2" x 5`0"
Living room
- Level: Main
- Dimensions: 18`2" x 11`10"
Pantry
- Level: Main
- Dimensions: 4`1" x 3`10"
Walk in closet
- Level: Main
- Dimensions: 7`5" x 4`10"
Heating
- Baseboard, Boiler, Fireplace(s), Hot Water, Natural Gas, Radiant
Cooling
- Central Air
Appliances
- Included: Built-In Freezer, Dishwasher, Electric Stove, Range Hood, Refrigerator, Washer/Dryer
- Laundry: Electric Dryer Hookup, In Unit, Laundry Room, Washer Hookup
Features
- Laminate Counters, No Smoking Home, Storage, Walk-In Closet(s)
- Flooring: Carpet, Linoleum
- Windows: Vinyl Windows, Window Coverings
- Number of fireplaces: 1
- Fireplace features: Gas, Living Room
- Common walls with other units/homes: 2+ Common Walls
Interior area
- Total interior livable area: 909.24 sqft
- Finished area above ground: 909
Video & virtual tour
Property
Parking
- Total spaces: 1
- Parking features: Parkade, Titled, Underground
Accessibility
- Accessibility features: Accessible Common Area, Accessible Doors, Accessible Elevator Installed, Accessible Entrance, Accessible Hallway(s)
Features
- Levels: Single Level Unit
- Stories: 4
- Entry location: Other
- Patio & porch: Balcony(s)
- Exterior features: Balcony, Courtyard
- Pool features: Community
- Spa features: Association
Details
- Parcel number: 112489274
- Zoning: DC (pre 1P2007)
Construction
Type & style
- Home type: Apartment
- Property subtype: Apartment
- Attached to another structure: Yes
Materials
- Brick, Composite Siding, Wood Frame
Condition
- New construction: No
- Year built: 2005
Community & HOA
Community
- Features: Clubhouse, Golf, Park, Playground, Sidewalks, Street Lights
- Subdivision: Country Hills Village
HOA
- Has HOA: Yes
- Amenities included: Car Wash Area, Elevator(s), Garbage Chute, Gazebo, Guest Suite, Indoor Pool, Park, Party Room, Recreation Facilities, Secured Parking, Storage, Trash, Visitor Parking, Workshop Area
- Services included: Amenities of HOA/Condo, Caretaker, Common Area Maintenance, Electricity, Gas, Heat, Insurance, Maintenance Grounds, Parking, Professional Management, Reserve Fund Contributions, Sewer, Snow Removal, Trash, Water
- HOA fee: C$669 monthly
- Second HOA fee: C$105 annually
Location
- Region: Calgary
Financial & listing details
- Price per square foot: C$352/sqft
- Date on market: 7/17/2026
- Inclusions: Storage Cabinet in Laundry room
Price history
Price history is unavailable.
Public tax history
Tax history is unavailable.
Climate risks
Neighborhood: Country Hills Village
Nearby schools
GreatSchools rating
No schools nearby
We couldn't find any schools near this home.
- C$343,5001 bd1 ba846 sqft151 SE Country Village Rd NE #2458, Calgary, AB T3K5X5For Sale

- C$339,9002 bd2 ba843 sqft10 E Country Village Park NE #3407, Calgary, AB T3K0W5For Sale

- C$379,9002 bd2 ba940 sqft10 NW Country Village Park NE #3301, Calgary, AB T3K0W5For Sale
- C$229,0001 bd1 ba577 sqft31 SW Country Village Mnr NE #4404, Calgary, AB T3K0T3For Sale
Similar homes
- C$343,5001 bd1 ba846 sqft151 SE Country Village Rd NE #2458, Calgary, AB T3K 5X5For SaleMLS ID #A2331425, Jessica Chan, Broker, Jessica Chan Real Estate & Management Inc.. courtesy of Pillar9 System
- C$300,0002 bd2 ba924 sqft162 Country Village Cir NE #201, Calgary, AB T3K 0E6For Sale
 MLS ID #A2327635, Kenton Ryan, Associate Broker, Re/Max First. courtesy of Pillar9 System
 - C$339,9002 bd2 ba843 sqft10 E Country Village Park NE #3407, Calgary, AB T3K 0W5For SaleMLS ID #A2333796, Doug Zerr, Associate, Cir Realty. courtesy of Pillar9 System
- C$319,9992 bd2 ba877 sqft7 S Harvest Gold Mnr NE #313, Calgary, AB T3K 4Y3For Sale
 MLS ID #A2294084, Emily Liu, Associate, Homecare Realty Ltd.. courtesy of Pillar9 System
