Welcome to this bright and spacious corner-unit condo in the heart of desirable Panorama Hills! Offering 2 bedrooms, 2 full bathrooms, a large den, and an exceptional open-concept layout, this home is perfect for professionals, downsizers, or investors alike. The functional floor plan features a spacious kitchen overlooking the living and dining areas, making entertaining effortless. The primary bedroom offers a walk-through closet leading to a private ensuite, while the second bedroom and full bathroom provide excellent separation for guests or roommates. The large den is ideal for a home office, fitness space, or hobby room. Enjoy your oversized corner patio with sunny east and south exposure—the perfect place to enjoy your morning coffee or relax in the afternoon sunshine. One of the biggest advantages of this home is the incredible value offered through the well-managed condominium. Condo fees include EVERYTHING; heat, water, electricity, sewer, garbage collection, professional management, reserve fund contributions, common area maintenance, landscaping, and snow removal, allowing for worry-free, predictable living. Located in the vibrant community of Panorama Hills, you’ll love having grocery stores, coffee shops, restaurants, shopping, parks, walking paths, recreation facilities, and golf courses just minutes away. With quick access to Stoney Trail, Deerfoot Trail, Country Hills Boulevard, downtown Calgary, and Calgary International Airport, commuting anywhere in the city is a breeze. Bright, functional, and ideally located—this move-in-ready home offers the lifestyle you’ve been waiting for.
For sale
C$279,000
70 W Panamount Dr NW #7201, Calgary, AB T3K 6G8
2beds
935sqft
Apartment
Built in 2004
-- sqft lot
$-- Zestimate®
C$298/sqft
C$721/mo HOA
What's special
Large denExceptional open-concept layout
- 12 hours |
- 0 |
- 0 |
Zillow last checked:
Listing updated:
Listed by:
Sheila Lamy, Associate,
Cir Realty
Source: courtesy of Pillar9 System,MLS®#: A2331633 Originating MLS®#: Calgary
Originating MLS®#: CalgaryFacts & features
Interior
Bedrooms & bathrooms
- Bedrooms: 2
- Bathrooms: 2
- Full bathrooms: 2
Bedroom
- Level: Main
- Dimensions: 9`5" x 11`1"
Other
- Level: Main
- Dimensions: 11`10" x 10`11"
Other
- Level: Main
- Dimensions: 4`11" x 7`10"
Other
- Level: Main
- Dimensions: 7`11" x 4`11"
Other
- Level: Main
- Dimensions: 12`5" x 10`5"
Den
- Level: Main
- Dimensions: 9`5" x 8`3"
Dining room
- Level: Main
- Dimensions: 9`8" x 10`7"
Foyer
- Level: Main
- Dimensions: 9`5" x 8`3"
Kitchen
- Level: Main
- Dimensions: 8`0" x 8`0"
Walk in closet
- Level: Main
- Dimensions: 7`11" x 4`9"
Heating
- Baseboard, Natural Gas
Cooling
- None
Appliances
- Included: Dishwasher, Microwave Hood Fan, Refrigerator, Stove(s), Washer/Dryer
- Laundry: In Unit, See Remarks
Features
- Breakfast Bar, Closet Organizers, No Animal Home, No Smoking Home, See Remarks, Storage
- Flooring: Carpet, Linoleum
- Windows: Vinyl Windows, Window Coverings
- Has fireplace: No
- Common walls with other units/homes: 1 Common Wall,End Unit
Interior area
- Total interior livable area: 935.75 sqft
Video & virtual tour
Property
Parking
- Total spaces: 1
- Parking features: Off Street, See Remarks, Stall, Titled, Underground
- Garage spaces: 1
Features
- Levels: Single Level Unit
- Stories: 4
- Entry location: Other
- Patio & porch: Patio, See Remarks, Wrap Around
- Exterior features: Balcony, Courtyard
- Pool features: Community
Details
- Zoning: M-C1 d125
Construction
Type & style
- Home type: Apartment
- Property subtype: Apartment
- Attached to another structure: Yes
Materials
- Concrete, Mixed
- Foundation: Concrete Perimeter
- Roof: Asphalt Shingle
Condition
- New construction: No
- Year built: 2004
Community & HOA
Community
- Features: Golf, Park, Playground, Sidewalks, Street Lights, Tennis Court(s)
- Subdivision: Panorama Hills
HOA
- Has HOA: Yes
- Amenities included: Bicycle Storage, Elevator(s), Parking, Snow Removal, Storage, Trash, Visitor Parking
- Services included: Amenities of HOA/Condo, Common Area Maintenance, Electricity, Gas, Heat, Insurance, Maintenance Grounds, Professional Management, Reserve Fund Contributions, See Remarks, Sewer, Snow Removal, Trash, Water
- HOA fee: C$721 monthly
Location
- Region: Calgary
Financial & listing details
- Price per square foot: C$298/sqft
- Date on market: 7/23/2026
- Inclusions: n/a
Sheila Lamy, Associate
Sheila Lamy, Associate
(403) 437-3002
By pressing Contact Agent, you agree that the real estate professional identified above may call/text you about your search, which may involve use of automated means and pre-recorded/artificial voices. You don't need to consent as a condition of buying any property, goods, or services. Message/data rates may apply. You also agree to our Terms of Use. Zillow does not endorse any real estate professionals. We may share information about your recent and future site activity with your agent to help them understand what you're looking for in a home.
Price history
Price history is unavailable.
Public tax history
Tax history is unavailable.
Climate risks
Neighborhood: Panorama Hills
Nearby schools
GreatSchools rating
No schools nearby
We couldn't find any schools near this home.
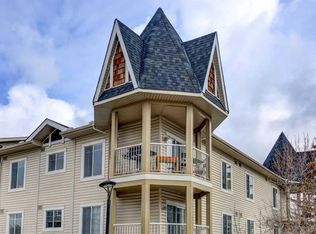
- C$299,9002 bd2 ba869 sqft70 S Panamount Dr NW #1314, Calgary, AB T3K6G8For Sale
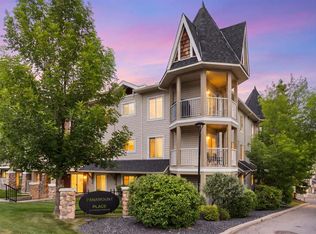
- C$219,9001 bd1 ba568 sqft70 W Panamount Dr NW #1102, Calgary, AB T3K5Z1For Sale
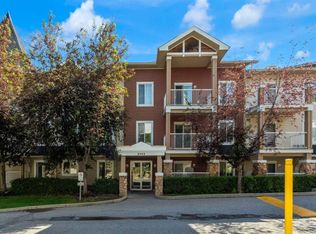
- C$270,0002 bd2 ba838 sqft70 W Panamount Dr NW #6213, Calgary, AB T3K6G8For Sale
- C$299,0002 bd2 ba935 sqft70 W Panamount Dr NW #6307, Calgary, AB T3K6G8For Sale

- C$--2 bd2 ba-- sqft70 W Panamount Dr NW #2, Calgary, AB T3K6G8Off Market
- C$--1 bd1 ba575 sqft70 Panamount Dr NW #8303, Calgary, AB T3K6G8Off Market
- C$1,8952 bd2 ba-- sqft70 Panamount Dr NW #9204, Calgary, AB T3K6G8For Rent
- C$308,0002 bd2 ba836 sqft70 E Panamount Dr NW #3304, Calgary, AB T3K6G8For Sale
Similar homes
- C$299,0002 bd2 ba935 sqft70 W Panamount Dr NW #6307, Calgary, AB T3K 6G8For SaleMLS ID #A2327252, Atif Rajan, Associate, Re/Max Real Estate (Mountain View). courtesy of Pillar9 System
- C$270,0002 bd2 ba838 sqft70 W Panamount Dr NW #6213, Calgary, AB T3K 6G8For SaleMLS ID #A2326742, Kimberley Chan, Associate, Grand Realty. courtesy of Pillar9 System
- C$279,9002 bd2 ba940 sqft70 SW Panamount Dr NW #2201, Calgary, AB T3K 6G8For Sale
 MLS ID #A2322894, Joo Lee, Associate, Town Residential. courtesy of Pillar9 System
 - C$308,0002 bd2 ba836 sqft70 E Panamount Dr NW #3304, Calgary, AB T3K 6G8For Sale
 MLS ID #A2318852, Warren Kwan, Associate, Hope Street Real Estate Corp.. courtesy of Pillar9 System
 - C$299,9002 bd2 ba869 sqft70 S Panamount Dr NW #1314, Calgary, AB T3K 6G8For SaleMLS ID #A2297556, Michelle Plach, Broker, Honestdoor Inc.. courtesy of Pillar9 System
- C$305,0002 bd2 ba972 sqft175 NE Panatella Hl NW #2212, Calgary, AB T3K 0V9For SaleMLS ID #A2329753, Mike Dreger, Associate, Century 21 Bamber Realty Ltd.. courtesy of Pillar9 System
- C$299,9992 bd2 ba840 sqft43 N Country Village Ln NE #2106, Calgary, AB T3K 0G2For SaleMLS ID #A2328784, Kevin French, Associate, Charles. courtesy of Pillar9 System
- C$295,0002 bd2 ba839 sqft26 NE Country Hills Vw NW #209, Calgary, AB T3K 5A4For SaleMLS ID #A2327318, Jaclyn Snell, Associate, Real Broker. courtesy of Pillar9 System
- C$282,0002 bd2 ba834 sqft31 Country Village Mnr NE #4314, Calgary, AB T3K 0T3For SaleMLS ID #A2319181, Uros Markovic, Associate, The Real Estate District. courtesy of Pillar9 System
- C$219,9001 bd1 ba568 sqft70 W Panamount Dr NW #1102, Calgary, AB T3K 5Z1For SaleMLS ID #A2326058, Heather Dougall, Associate, Royal Lepage Benchmark. courtesy of Pillar9 System
- C$314,0002 bd2 ba935 sqft70 W Panamount Dr NW #5106, Calgary, AB T3K 5Z1For SaleMLS ID #A2294584, Huy Nguyen, Associate, Century 21 Argos Realty. courtesy of Pillar9 System
- C$248,9002 bd2 ba844 sqft17 S Country Village Bay NE #1309, Calgary, AB T3K 5Z3For SaleMLS ID #A2326713, Romel Castro, Associate, Lpt Realty. courtesy of Pillar9 System
- C$275,0002 bd2 ba978 sqft60 SE Panatella St NW #4201, Calgary, AB T3K 0M3For SaleMLS ID #A2318148, Jessica Chan, Broker, Jessica Chan Real Estate & Management Inc.. courtesy of Pillar9 System
- C$289,9002 bd2 ba838 sqft69 S Country Village Mnr NE #5209, Calgary, AB T3K 0P1For SaleMLS ID #A2304268, Uros Markovic, Associate, The Real Estate District. courtesy of Pillar9 System
- C$329,8882 bd2 ba930 sqft108 E Country Village Cir NE #301, Calgary, AB T3K 0E3For SaleMLS ID #A2330310, Joel Anderson, Associate, Real Broker. courtesy of Pillar9 System
- C$295,0002 bd2 ba982 sqft60 Panatella St NW #1125, Calgary, AB T3K 0M3For SaleMLS ID #A2326277, Rogelio Calalo, Associate, Cir Realty. courtesy of Pillar9 System
- C$269,9002 bd1 ba770 sqft60 Panatella St E #2409, Calgary, AB T3K 0M1For SaleMLS ID #A2328105, Alexandra Mcammond, Associate, Bricks & Mortar...Everything Real Estate. courtesy of Pillar9 System
- C$273,8882 bd2 ba850 sqft60 E Panatella St NW #4208, Calgary, AB T3K 0M1For SaleMLS ID #A2320043, Amit Gupta, Associate Broker, Re/Max Real Estate (Mountain View). courtesy of Pillar9 System
- C$275,0002 bd1 ba886 sqft9 N Country Village Bay NE #412, Calgary, AB T3K 5J8For SaleMLS ID #A2311075, Jessica Chan, Broker, Jessica Chan Real Estate & Management Inc.. courtesy of Pillar9 System
- C$317,9002 bd2 ba924 sqft162 Country Village Cir NE #201, Calgary, AB T3K 0E6For SaleMLS ID #A2327635, Kenton Ryan, Associate Broker, Re/Max First. courtesy of Pillar9 System
