Move in Ready and updated 2 Bedroom plus Den on the Top Floor! This spacious unit offers a functional floor plan including 2 bedrooms, 1 bathroom, den/office near the entrance and open concept living/dining/kitchen. Nicely updated kitchen with granite countertops and NEW stainless steel appliances. Patio doors lead to the covered balcony offering excellent morning sun. All of this on the top floor of the building! One assigned outdoor stall and a fantastic NW location on a quiet street close to grocery stores, shops, restaurants as well as quick access to Stoney Trail!
For sale
C$269,900
60 Panatella St E #2409, Calgary, AB T3K 0M1
2beds
770sqft
Apartment
Built in 2008
-- sqft lot
$-- Zestimate®
C$351/sqft
C$449/mo HOA
What's special
- 48 days |
- 0 |
- 0 |
Zillow last checked:
Listing updated:
Listed by:
Alexandra Mcammond, Associate,
Bricks & Mortar...Everything Real Estate
Source: courtesy of Pillar9 System,MLS®#: A2328105 Originating MLS®#: Calgary
Originating MLS®#: CalgaryFacts & features
Interior
Bedrooms & bathrooms
- Bedrooms: 2
- Bathrooms: 1
- Full bathrooms: 1
Bedroom
- Level: Main
- Dimensions: 11`7" x 9`6"
Other
- Level: Main
- Dimensions: 13`9" x 12`6"
Other
- Level: Main
- Dimensions: 8`5" x 4`11"
Den
- Level: Main
- Dimensions: 8`10" x 10`2"
Dining room
- Level: Main
- Dimensions: 7`5" x 12`11"
Kitchen
- Level: Main
- Dimensions: 8`8" x 7`9"
Living room
- Level: Main
- Dimensions: 9`1" x 12`11"
Heating
- Baseboard
Cooling
- None
Appliances
- Included: Dishwasher, Electric Stove, Microwave Hood Fan, Refrigerator, Washer/Dryer Stacked
- Laundry: In Unit
Features
- Granite Counters
- Flooring: Carpet, Ceramic Tile
- Has fireplace: No
- Common walls with other units/homes: 2+ Common Walls
Interior area
- Total interior livable area: 770 sqft
Property
Parking
- Total spaces: 1
- Parking features: Stall, Assigned
Features
- Levels: Single Level Unit
- Stories: 4
- Entry location: Top
- Patio & porch: Balcony(s)
- Exterior features: Balcony
Details
- Parcel number: 112740221
- Zoning: DC
Construction
Type & style
- Home type: Apartment
- Property subtype: Apartment
- Attached to another structure: Yes
Materials
- Asphalt, Stone, Stucco, Vinyl Siding
Condition
- New construction: No
- Year built: 2008
Community & HOA
Community
- Features: Park, Playground, Sidewalks, Street Lights
- Subdivision: Panorama Hills
HOA
- Has HOA: Yes
- Amenities included: Elevator(s)
- Services included: Common Area Maintenance, Heat, Parking, Professional Management, Reserve Fund Contributions, Sewer, Snow Removal, Trash, Water
- HOA fee: C$431 monthly
- Second HOA fee: C$210 annually
Location
- Region: Calgary
Financial & listing details
- Price per square foot: C$351/sqft
- Date on market: 7/9/2026
- Inclusions: n/a
Price history
Price history is unavailable.
Public tax history
Tax history is unavailable.
Climate risks
Neighborhood: Panorama Hills
Nearby schools
GreatSchools rating
No schools nearby
We couldn't find any schools near this home.
- C$289,9002 bd2 ba954 sqft60 N Panatella St NW #2323, Calgary, AB T3K0M1For Sale

- C$259,5002 bd1 ba826 sqft20 W Panatella Lndg NW #104, Calgary, AB T3K0K8For Sale

- C$275,0001 bd1 ba844 sqft20 E Panatella Lndg NW #205, Calgary, AB T3K0K8For Sale
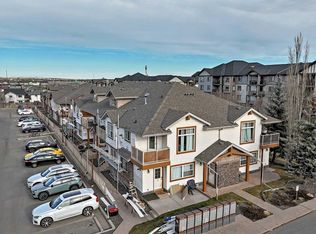
- C$--2 bd2 ba1k sqft60 Panatella St NW, Calgary, AB T3K0M1Off Market

- C$--2 bd2 ba821 sqft60 Panatella St NW #3000, Calgary, AB T3K0M1Off Market
- C$--2 bd2 ba850 sqft60 Panatella St NW #1, Calgary, AB T3K0M1Off Market
- C$--2 bd2 ba-- sqft60 Panatella St NW #3201, Calgary, AB T3K0M1Off Market
- C$285,0002 bd1 ba889 sqft160 E Panatella Lndg NW #103, Calgary, AB T3K0K8For Sale
Similar homes
- C$259,0002 bd2 ba952 sqft60 N Panatella St NW #4102, Calgary, AB T3K 0M1For Sale
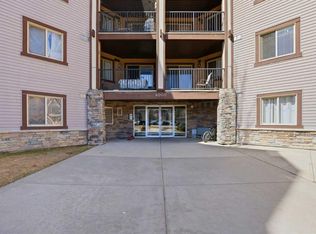 MLS ID #A2339920, Awais Anwar, Associate, Diamond Realty & Associates Ltd. courtesy of Pillar9 System
 - C$274,9002 bd2 ba846 sqft4000 SE Citadel Meadow Point NW #212, Calgary, AB T3G 5N5For Sale
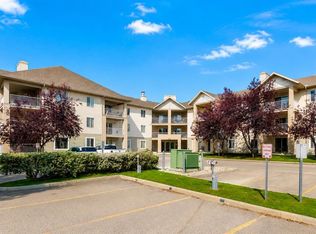 MLS ID #A2339488, Vincent Phan, Associate, 2% Realty. courtesy of Pillar9 System
 - C$214,0001 bd1 ba682 sqft60 SE Panatella St NW #4210, Calgary, AB T3K 0M1For Sale
 MLS ID #A2310641, Ray Cote, Associate, Cir Realty. courtesy of Pillar9 System
 - C$230,0001 bd1 ba678 sqft60 Panatella St NW #4310, Calgary, AB T3K 0M3For Sale
 MLS ID #A2333973, Dusko Sremac, Associate, Real Broker. courtesy of Pillar9 System
 - C$297,0002 bd2 ba843 sqft26 E Country Hills Vw NW #217, Calgary, AB T3K 5A4For SaleMLS ID #A2324204, Morris Tkachuk, Associate Broker, 2% Realty. courtesy of Pillar9 System
- C$319,9002 bd2 ba886 sqft43 N Country Village Ln NE #2314, Calgary, AB T3K 0G2For SaleMLS ID #A2326966, Rod Burriss, Associate, Re/Max First. courtesy of Pillar9 System
- C$305,0002 bd2 ba947 sqft8810 NE Royal Birch Blvd NW #1204, Calgary, AB T3G 6A9For SaleMLS ID #A2339445, Lauren Almonte, Associate, Cir Realty. courtesy of Pillar9 System
- C$312,5002 bd2 ba924 sqft162 Country Village Cir NE #201, Calgary, AB T3K 0E6For SaleMLS ID #A2327635, Kenton Ryan, Associate Broker, Re/Max First. courtesy of Pillar9 System
- C$259,9002 bd1 ba904 sqft181 N Skyview Ranch Mnr NE #1312, Calgary, AB T3N 0V2For SaleMLS ID #A2337659, Gursahib Singh, Associate, Pro Broker. courtesy of Pillar9 System
- C$299,9002 bd2 ba773 sqft195 E Kincora Glen Rd NW #423, Calgary, AB T3R 0S3For SaleMLS ID #A2329730, Cam Naghshineh, Associate, Royal Lepage Blue Sky. courtesy of Pillar9 System
- C$299,9002 bd2 ba842 sqft402 NE Kincora Glen Rd NW #3307, Calgary, AB T3R 0V2For SaleMLS ID #A2333896, Doreen Ng, Associate, Century 21 Bravo Realty. courtesy of Pillar9 System
- C$212,9991 bd1 ba579 sqft130 N Panatella St NW #1313, Calgary, AB T3K 0Y6For SaleMLS ID #A2306762, Denis Hrstic, Associate, Comox Realty. courtesy of Pillar9 System
- C$299,0002 bd2 ba942 sqft6800 Hunterview Dr NW #116, Calgary, AB T2K 6K5For SaleMLS ID #A2316464, Gemma Festa, Associate, Re/Max House Of Real Estate. courtesy of Pillar9 System
- C$299,9002 bd2 ba863 sqft630 N 8th Ave SE #104, Calgary, AB T2G 5T2For SaleMLS ID #A2340117, Brad Willson, Associate, Re/Max Realty Professionals. courtesy of Pillar9 System
- C$259,9902 bd1 ba841 sqft33 E Arbour Grove Close NW #413, Calgary, AB T3G 4K2For SaleMLS ID #A2327073, Cathy Chen, Associate, Top Producer Realty And Property Management. courtesy of Pillar9 System
- C$264,9902 bd2 ba972 sqft7180 S 80th Ave NE #201, Calgary, AB T3J 0N6For SaleMLS ID #A2336632, Kunal Duggal, Associate, Coldwell Banker Yad Realty. courtesy of Pillar9 System
- C$349,9002 bd2 ba843 sqft10 E Country Village Park NE #3407, Calgary, AB T3K 0W5For SaleMLS ID #A2333796, Doug Zerr, Associate, Cir Realty. courtesy of Pillar9 System
- C$285,0002 bd2 ba905 sqft155 N Skyview Ranch Way NE #5209, Calgary, AB T3N 0L1For SaleMLS ID #A2306566, Jasmine Sharma, Associate, Brilliant Realty. courtesy of Pillar9 System
- C$300,0002 bd2 ba845 sqft6800 S Hunterview Dr NW #101, Calgary, AB T2K 6K5For SaleMLS ID #A2305352, Wayne E. Brown, Associate, Real Estate Professionals Inc.. courtesy of Pillar9 System
- C$229,0001 bd1 ba577 sqft31 SW Country Village Mnr NE #4404, Calgary, AB T3K 0T3For SaleMLS ID #A2302393, Yujin Jung, Associate, First Place Realty. courtesy of Pillar9 System
